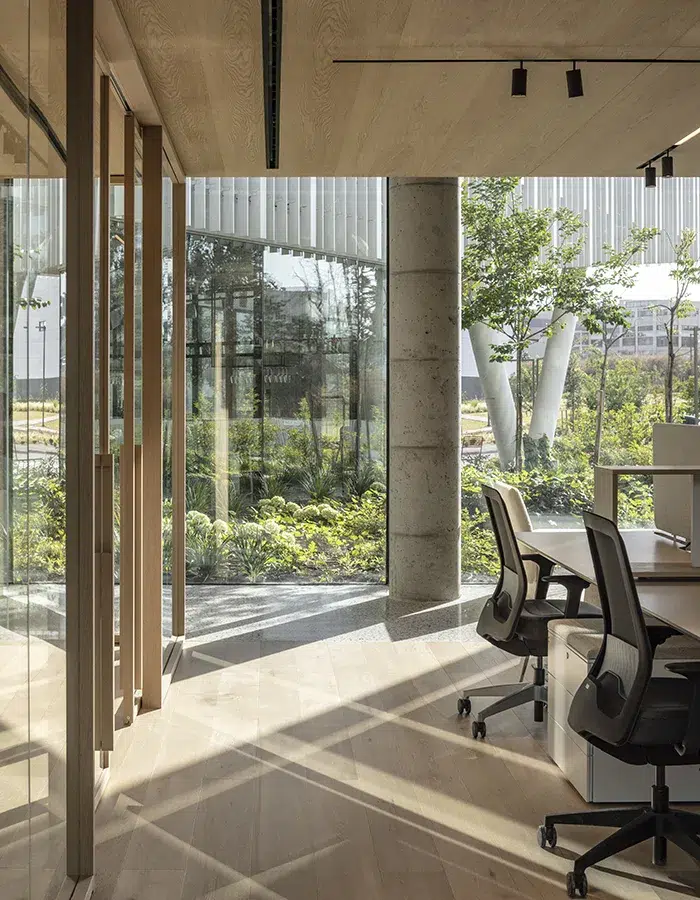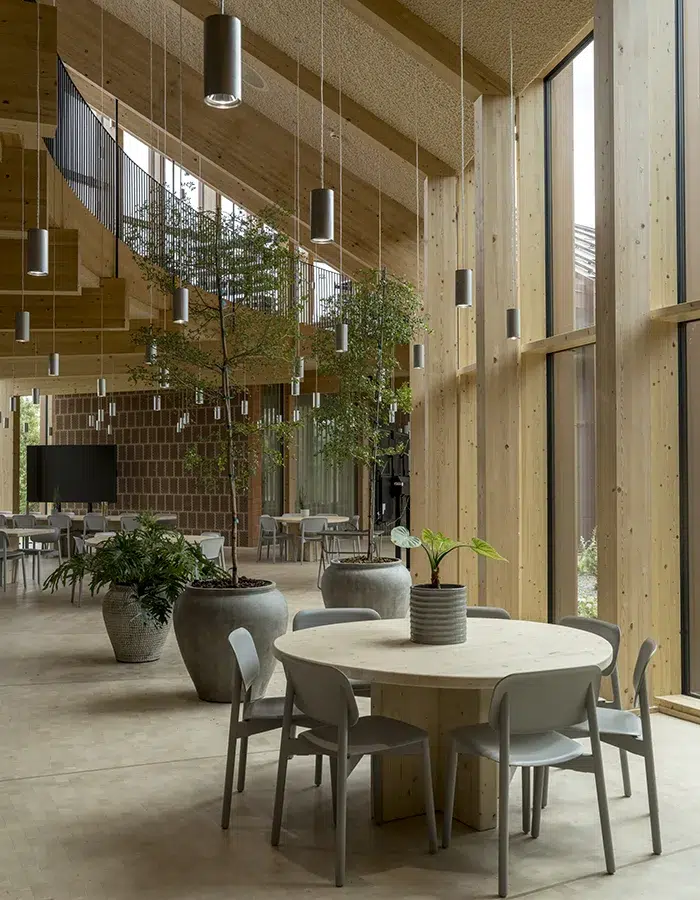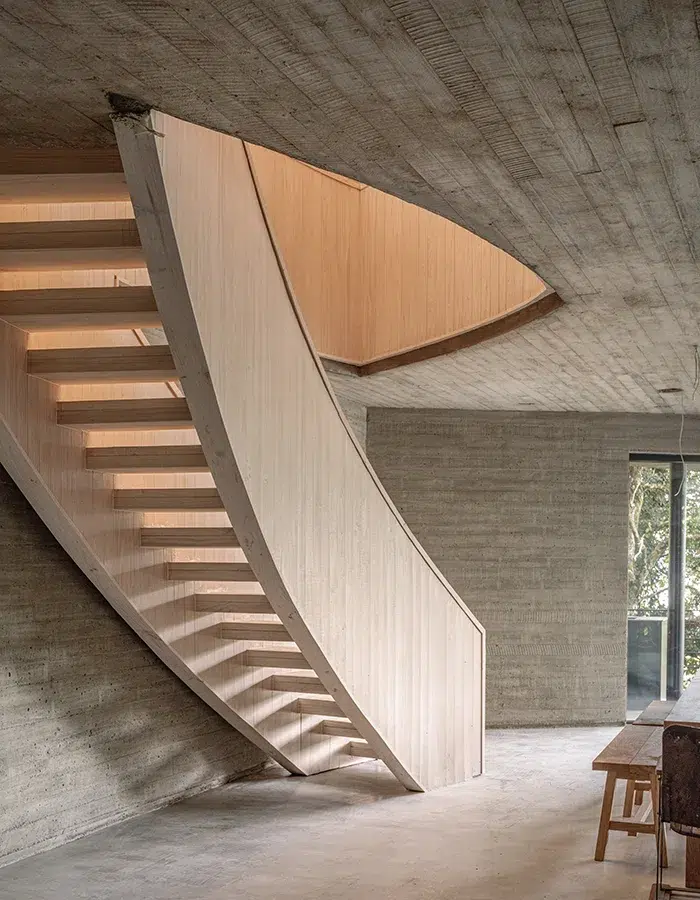
Raw concrete, continuous stone, laminated timber exposed to the light: the Baroneza House tells its story through its materials as much as its volumes. The architectural firm Arthur Casas reverses the logic of the house to allow the landscape to enter on its own.
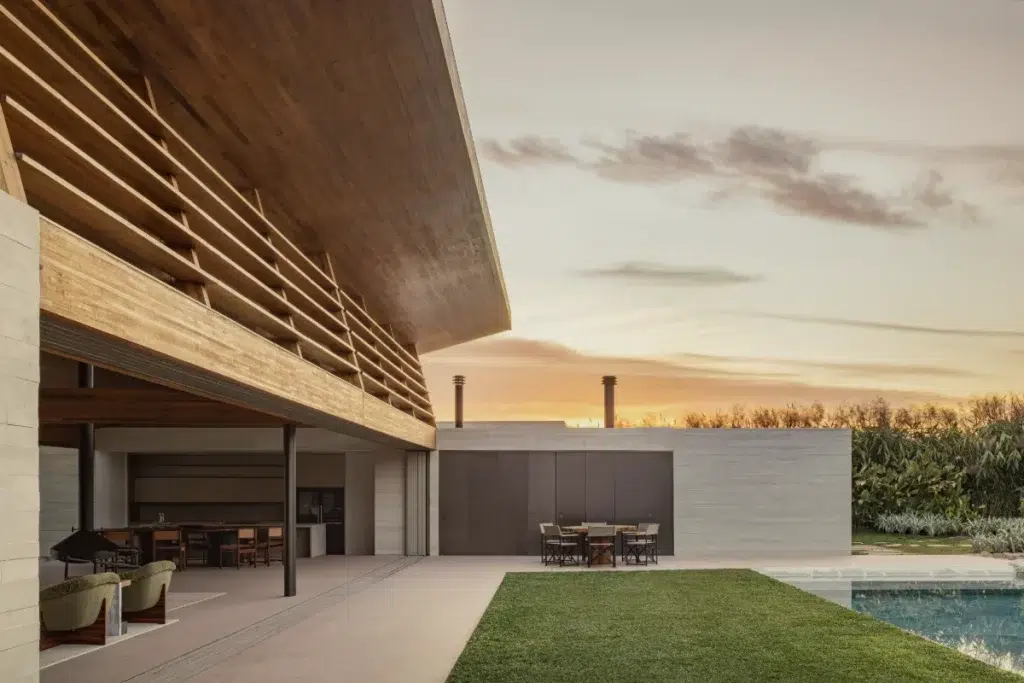
Access to Baroneza House is from the top, and that's already a surprise. Where one might expect bedrooms upstairs and a living room opening directly onto the garden, Arthur Casas has done the opposite: communal living spaces are located at the top of the property, while private areas descend towards the ground. This simple reversal changes everything. As you ascend, you discover a dual view: the forest on one side, the open horizon on the other, with the feeling of inhabiting the point where the hill meets the sky.
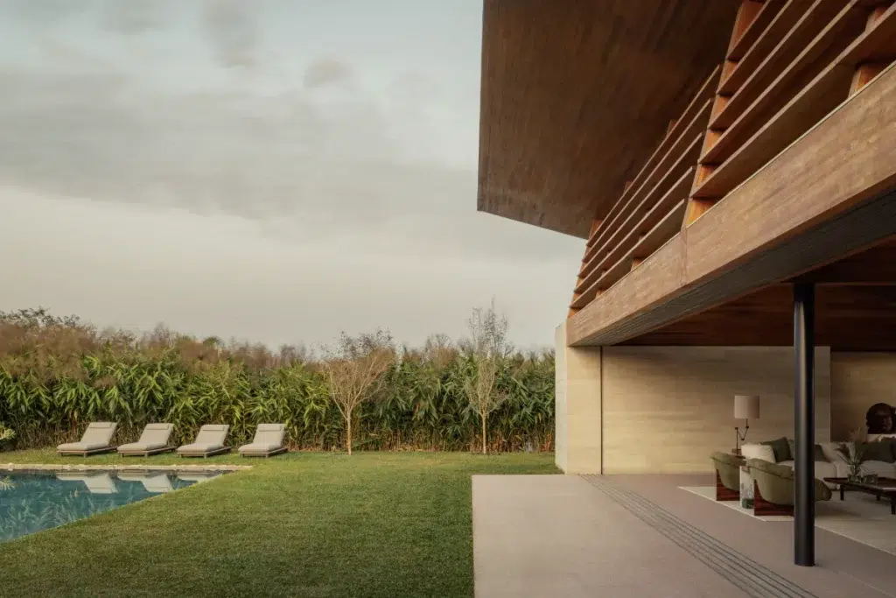
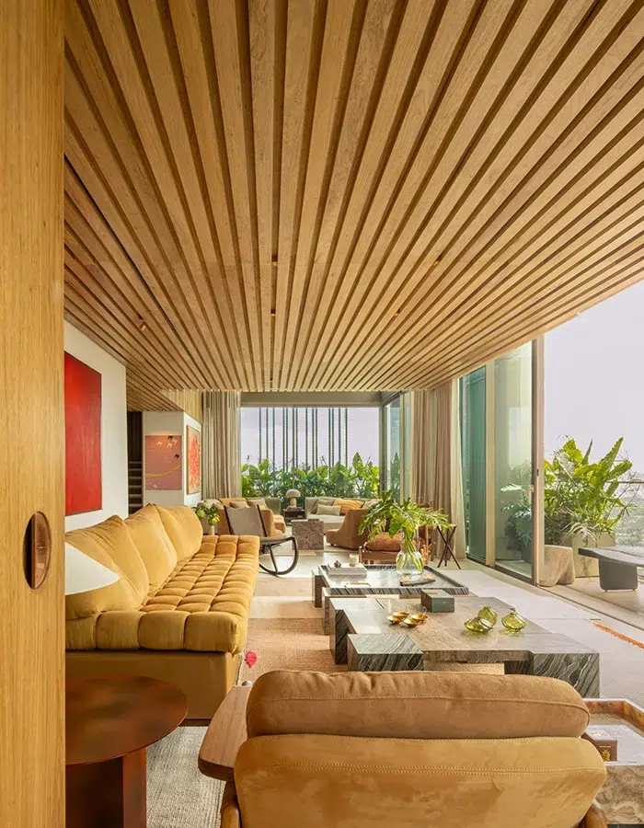
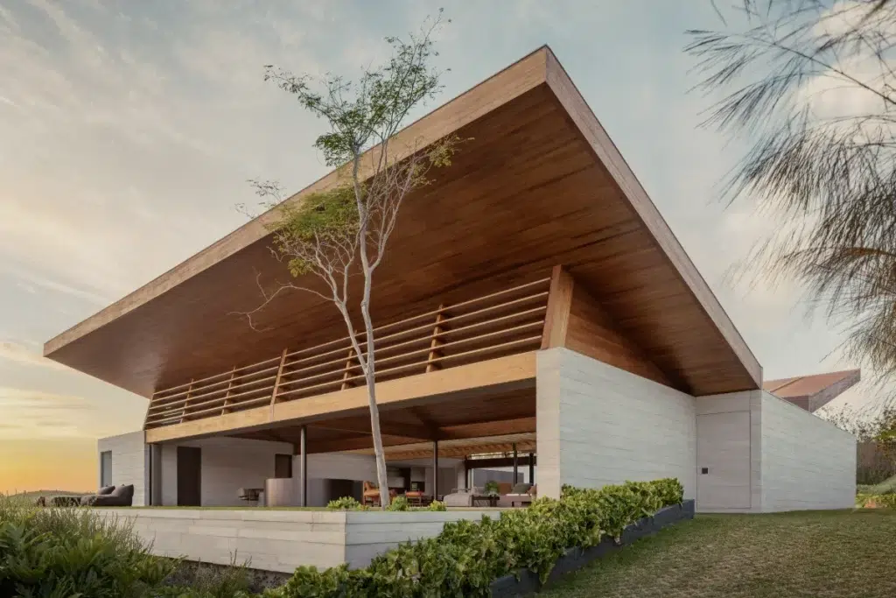
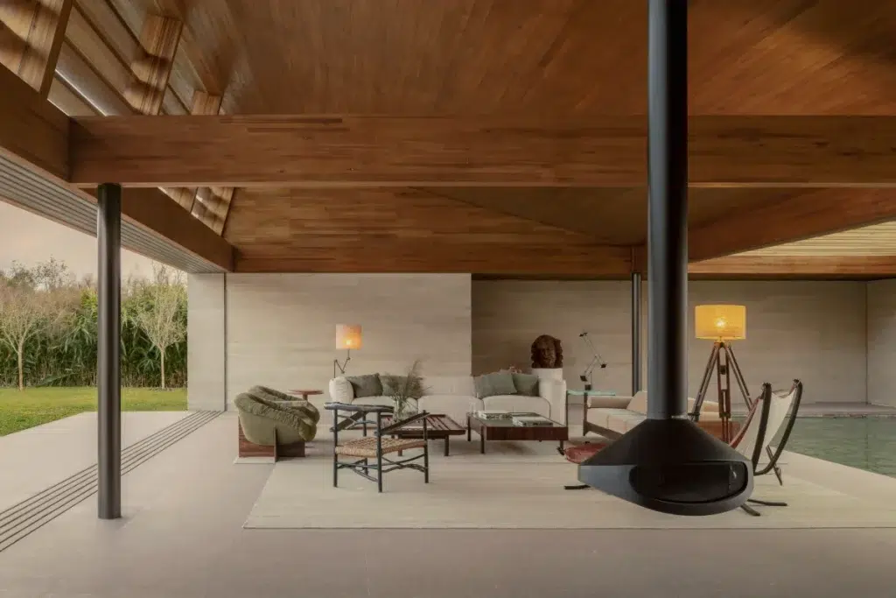
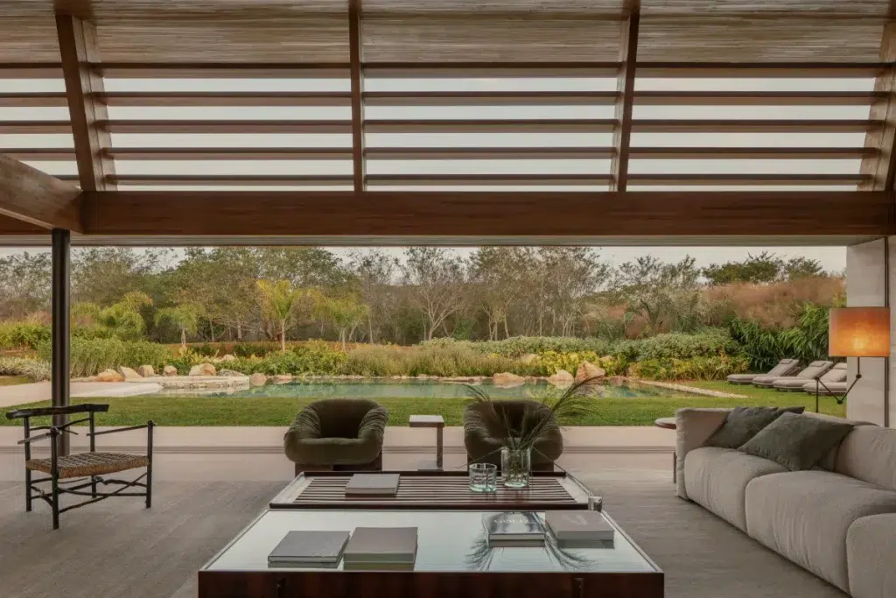
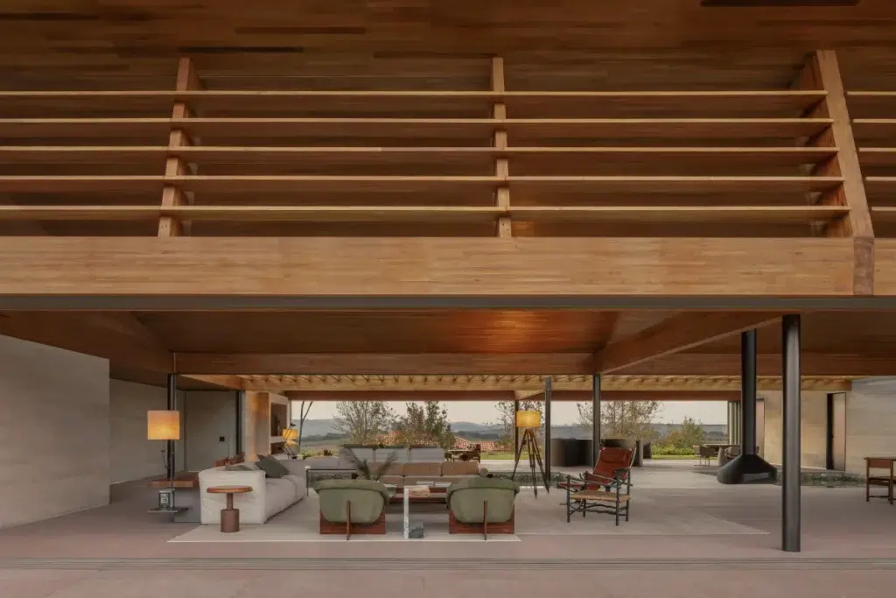
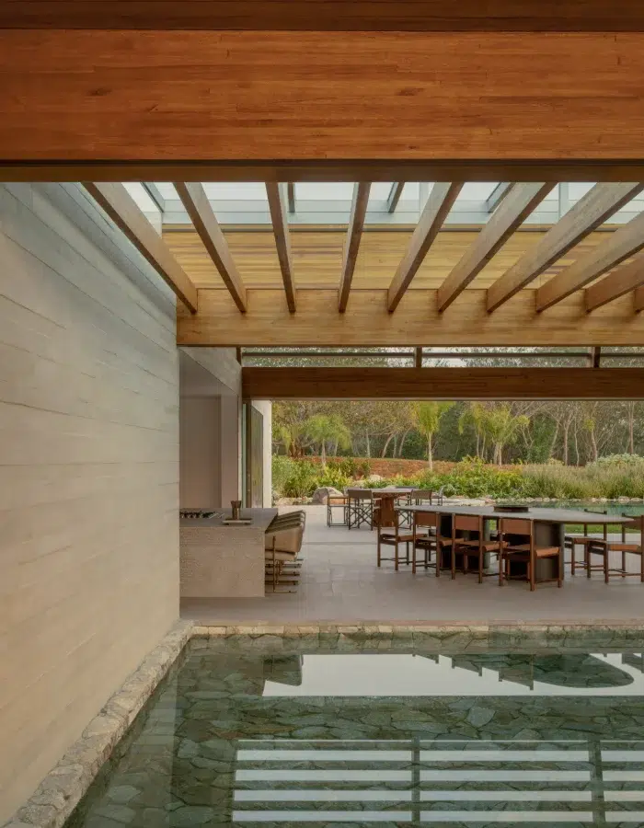
We are in the countryside north of São Paulo, on a sloping site that the architect carefully observed before building anything. Nothing here disrupts the natural contours of the land. The house stretches out, following the slope, and allows the landscape to remain the central focus. The upper level feels like a large open plateau, two volumes separated by a reflecting pool, with wide glass walls that slide open to allow air to circulate. Almost nothing is enclosed. The breeze flows through, refreshes, and circulates, and the house breathes on its own, not fighting against the climate, but working in harmony with it.
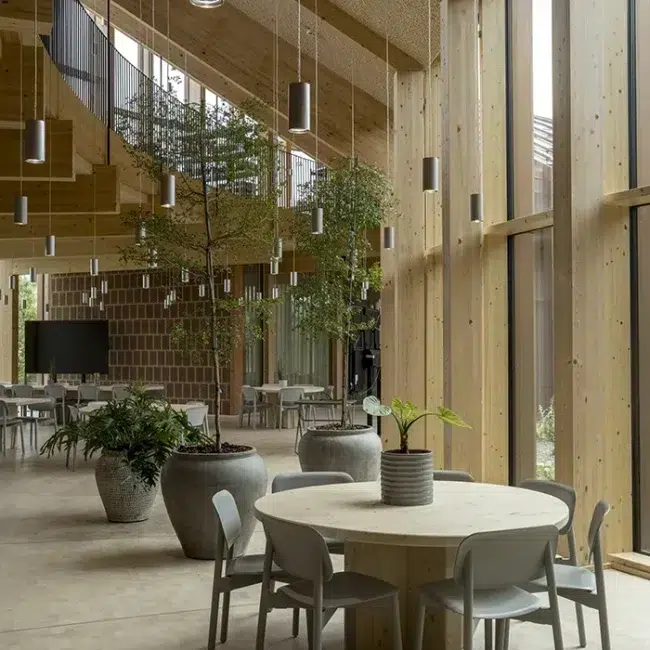
Above this plateau, a wooden roof unfolds in two sloping planes, like a pair of outstretched wings. This is the project's defining image, and its understated achievement. Arthur Casas rarely employs a form so close to the traditional pitched roof, and this return is far from sentimental: this design shelters, filters light, and tempers heat. Beneath this vast canopy of glulam timber, communal life finds its shade and its balance, while the gaze sweeps across the valley. The timber structure, assembled using prefabricated components, also speaks of a more restrained approach to construction, more mindful of its resources.
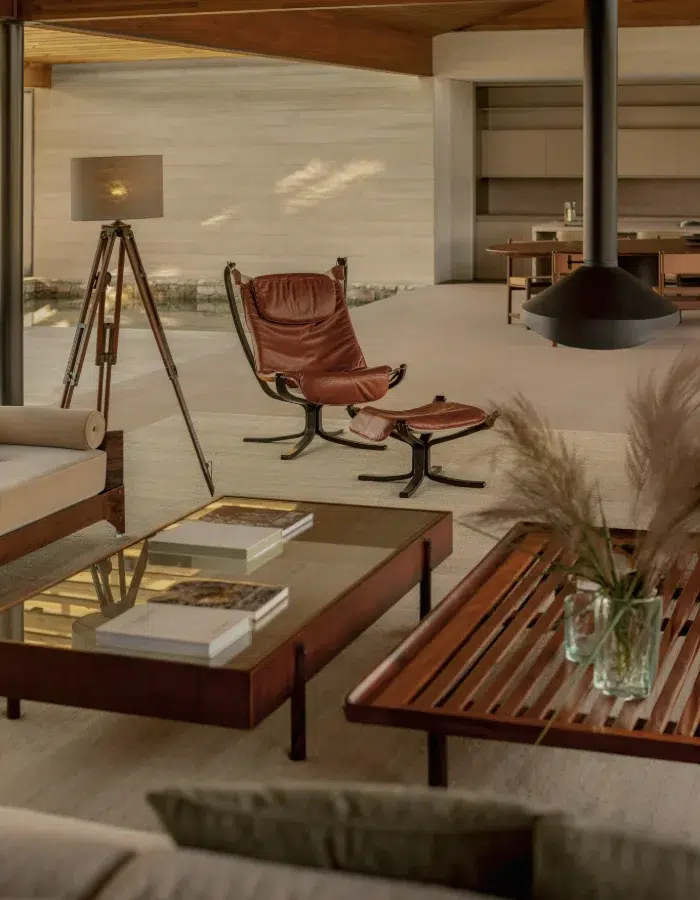
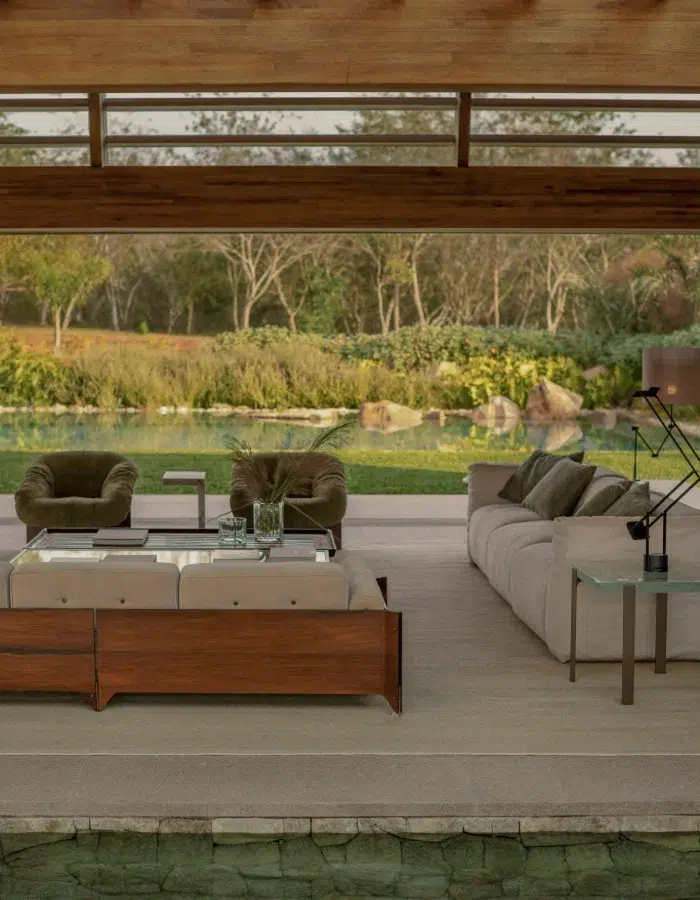
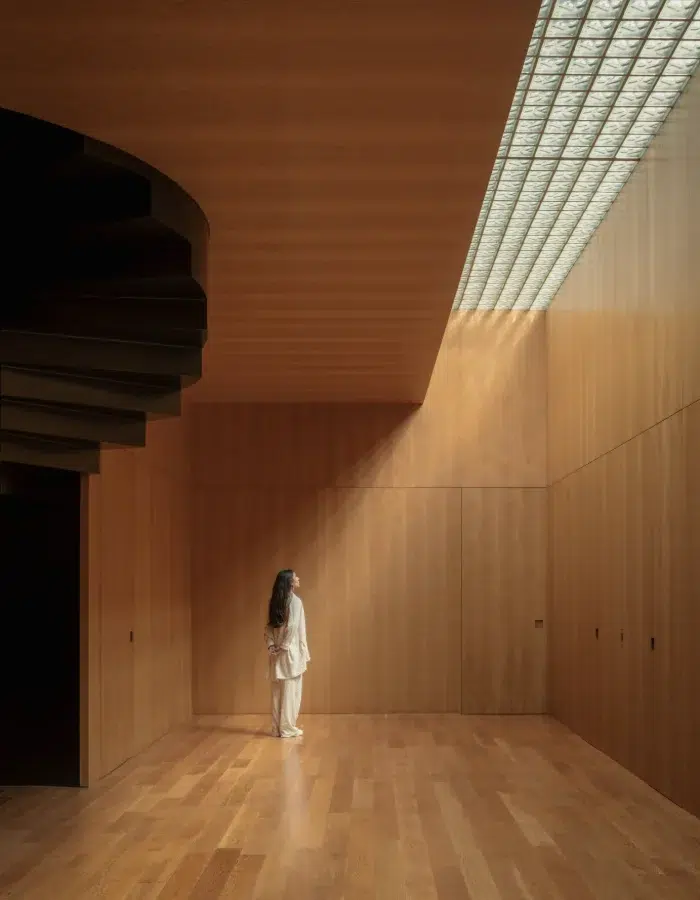
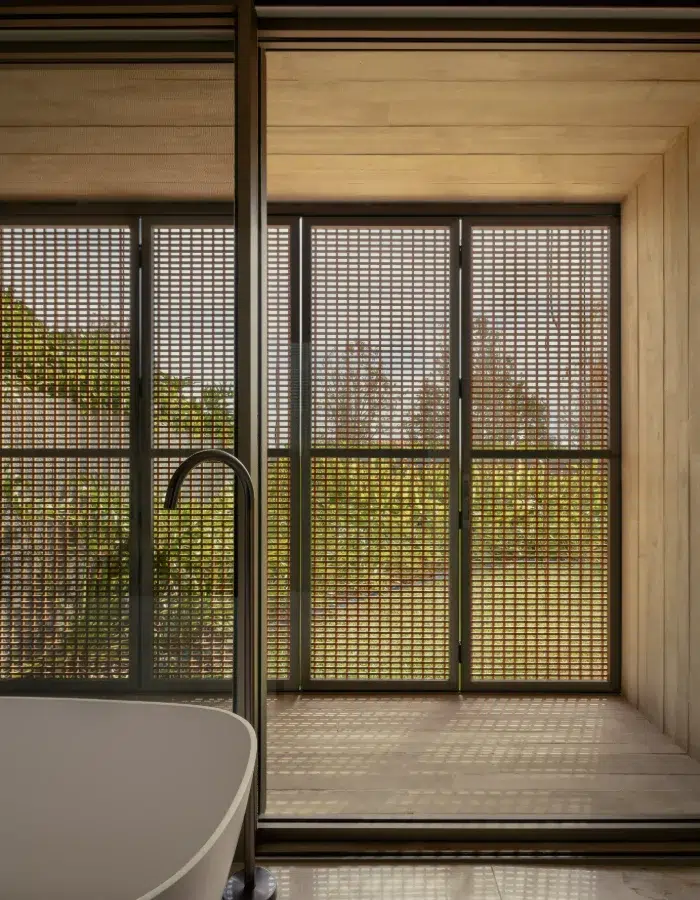
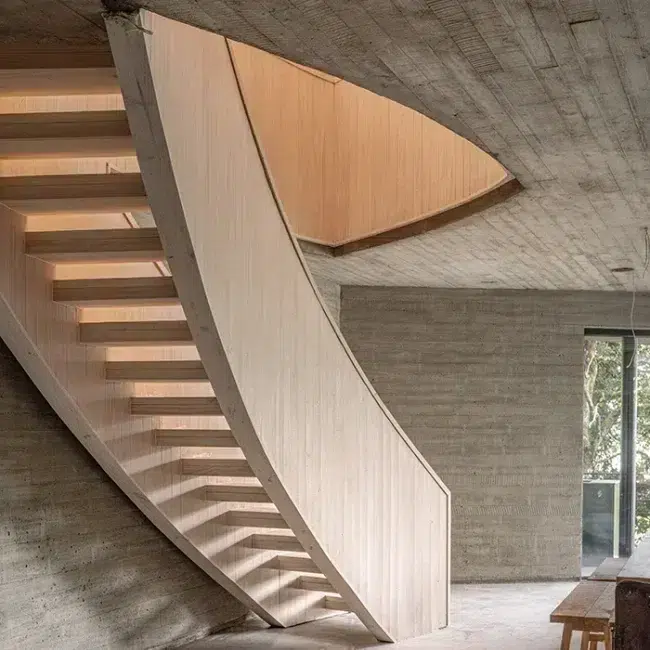
It is in the interplay of materials that the house finds its perfect harmony. Three elements respond to one another without ever clashing: concrete, stone, and wood. The raw concrete lends the upper volume its directness and light, a clean surface that captures the changing light of day. The wooden roof softens it, warms the eye, and brings an almost domestic warmth to this otherwise spacious architecture. The natural stone, for its part, creates a seamless connection through the ground: it flows uninterrupted from the interior to the exterior spaces and reaches the pool, so that one can no longer quite distinguish where the house ends and the garden begins. Nothing is left to chance, down to the wood's color, meticulously chosen to harmonize with the gray of the concrete and the mineral tones of the stone. From this balance arises a rare sensation: that of a house made of authentic materials, true to their nature, yet perfectly held together.
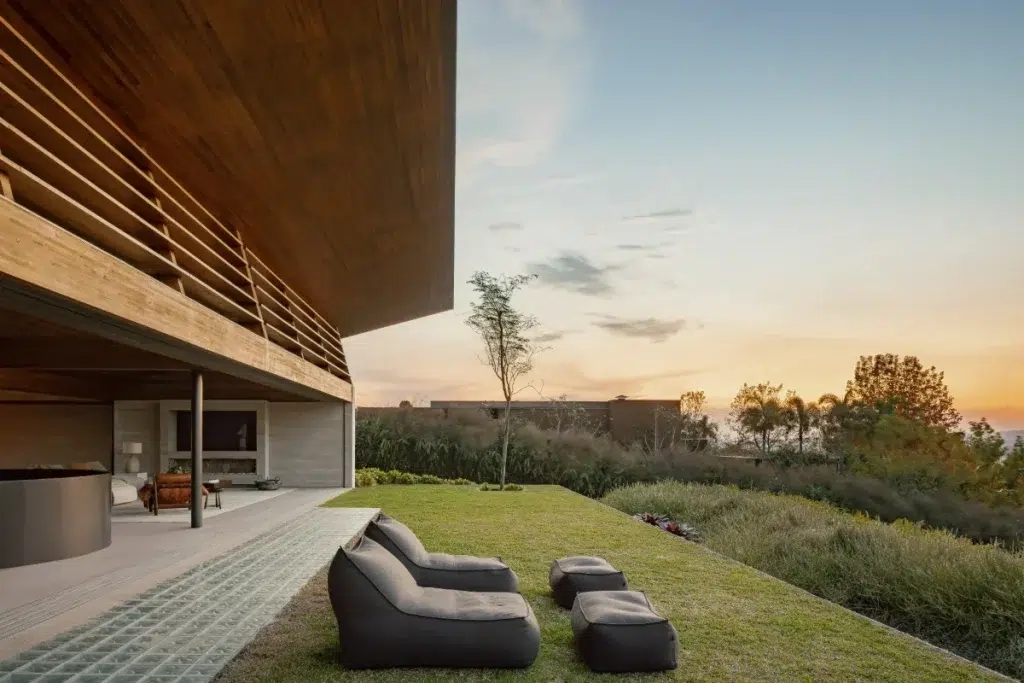
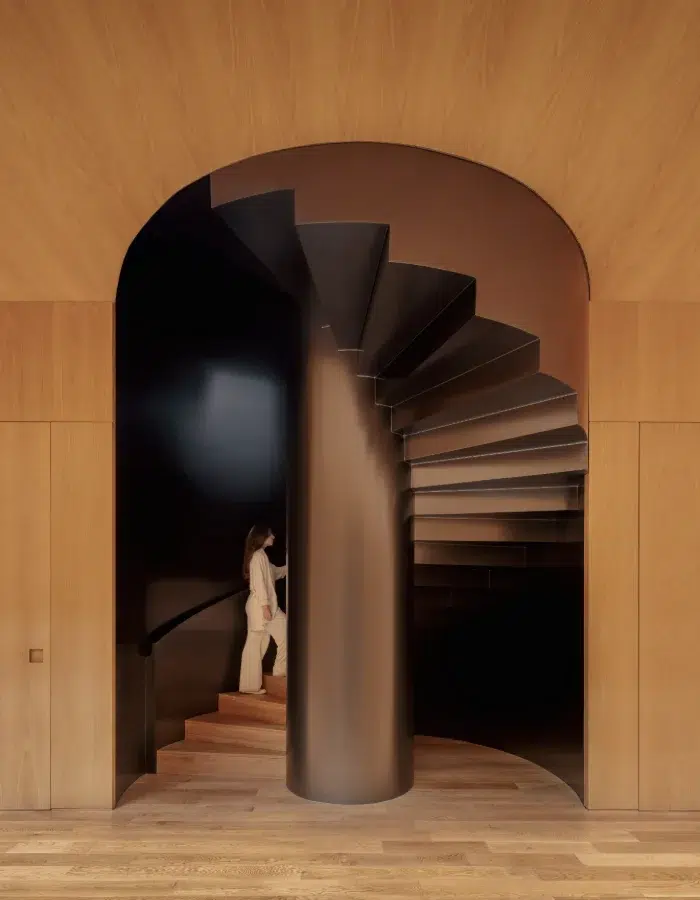
Geometry accompanies this movement. Above, concrete and wood, raw and open to the sky. Below, a semi-buried volume, more restrained, closer to the ground, as if seeking the earth's coolness. At this level, light enters through glass bricks into the stairwell, which provides access to the bedrooms, arranged around a garden sheltered by an embankment. Here, one is protected from view, surrounded by greenery, without ever feeling confined. Perhaps this is where the architecture is most generous: it offers privacy without sacrificing light.
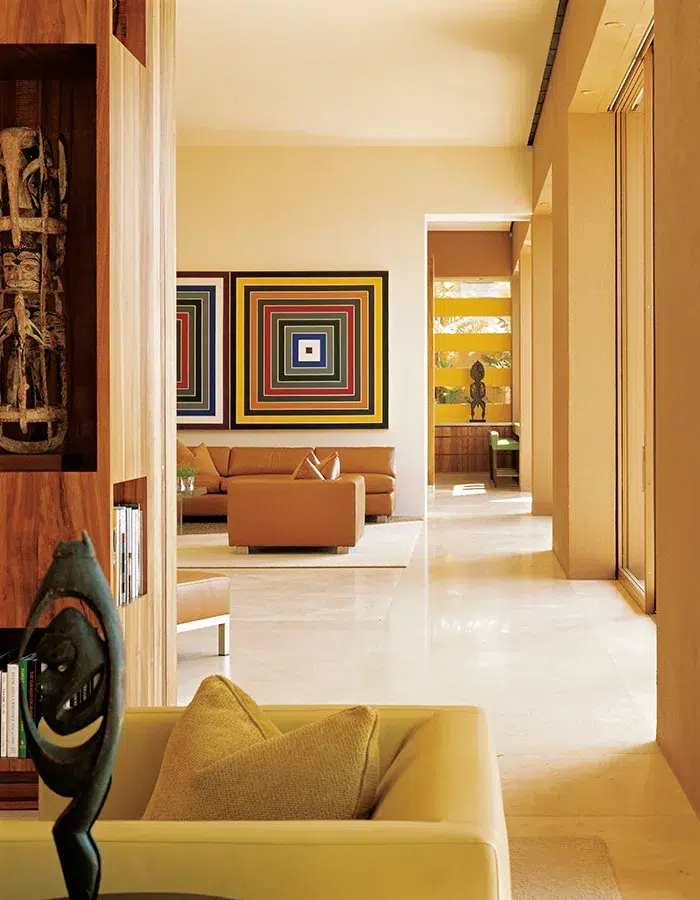
Inside, the layout extends this focus and creates a true homage to Brazilian design. The living room brings together the Embaúba sofa by Studio Objeto and the Brasiliana sofa by Jorge Zalszupin, the PL61 armchairs by Percival Lafer, and pieces designed by Arthur Casas himself, such as the Galo, Belterra , and Ettore side tables . The Adi coffee tables and jacaranda wood furniture interact with the artworks, including the Cabeça de Jesus sculpture by the artisan Nicola. The dining area pairs the Amorfa table, designed by Casas, with the Alagoas chairs by Michel Arnoult and the Sênior armchair by Etel. The more intimate home theater features the Match sofa by Studio Objeto and the Mole armchair by Sérgio Rodrigues. The games room and terraces continue this theme, combining pieces by Jorge Zalszupin, Arthur Casas, and furniture designed for outdoor use. Each piece tells a story of lineage, that of a living Brazilian modernism, which the architect extends with his own designs.
What is truly striking is the harmony between the house and its site. Arthur Casas didn't simply place an object on a hill; he extended the hill itself. By reversing the traditional approach, trusting in the wind and light rather than machines, and entrusting the primary role to wood, he proposes a way of living that embraces the whole: the family, the landscape, and the weather. Rather than imposing itself on nature, the Baroneza House gives it pride of place and simply, with great care, makes it habitable.
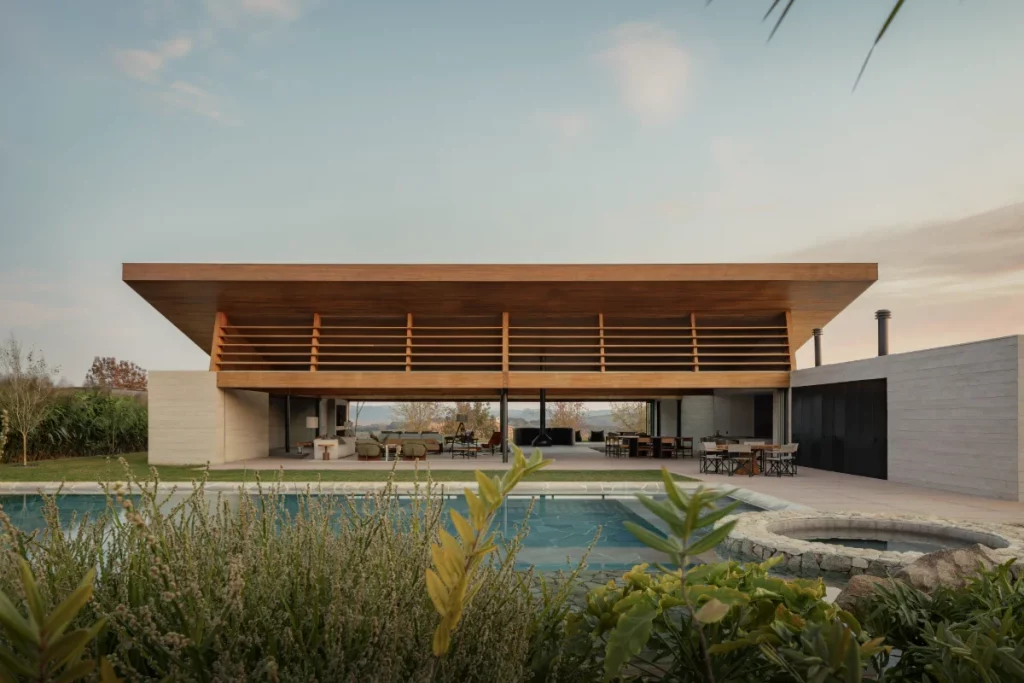
Baroneza House by Arthur Casas
Quinta da Baroneza, Bragança Paulista, São Paulo (Brazil)