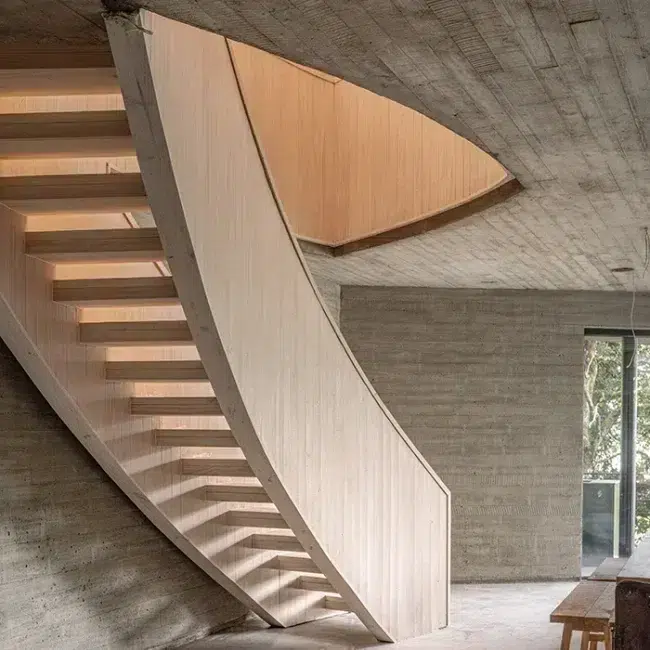
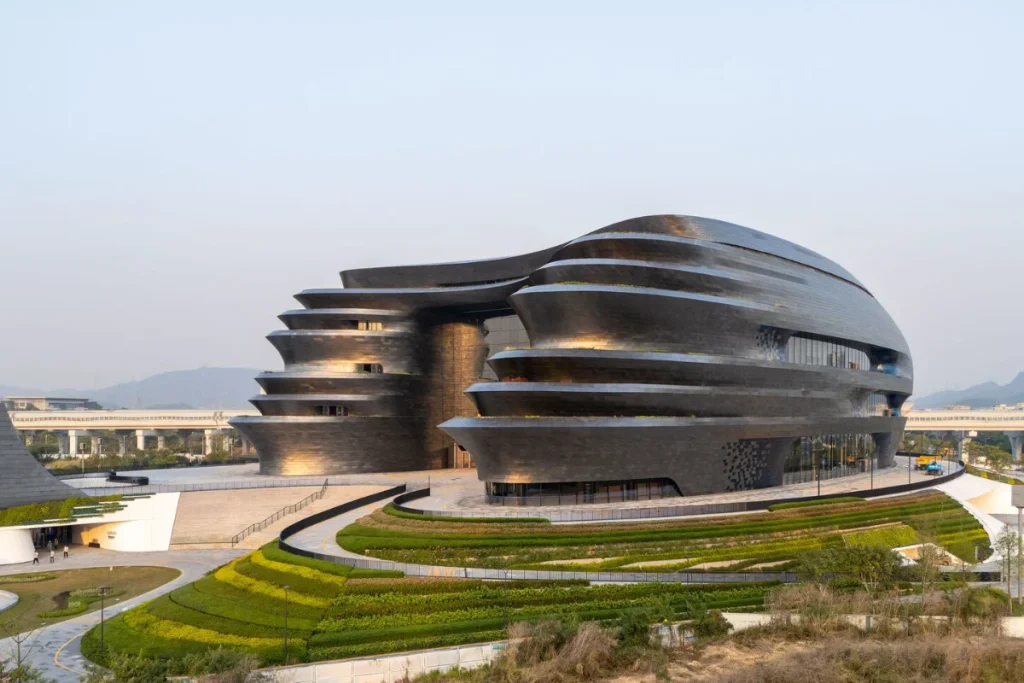
There are names that no longer designate just a person, but a style, a method. Ricardo Bofill. Zaha Hadid. Two names that have become adjectives. And then, one day, the person fades away, and the brand endures. It remains to be seen what becomes of it.
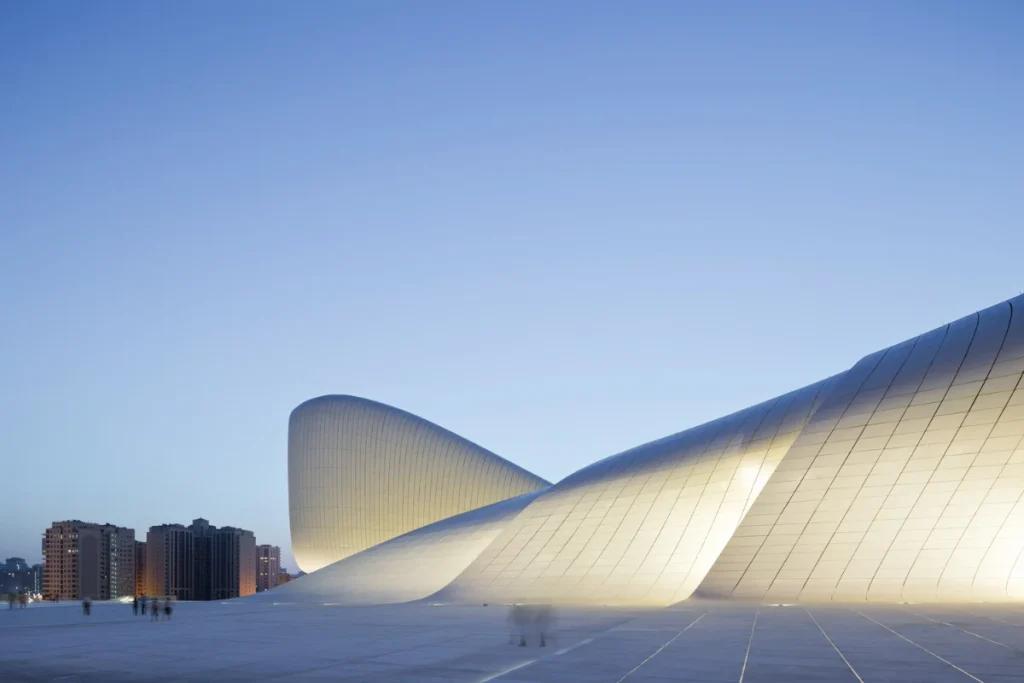
Ricardo Bofill passed away in 2022, leaving behind Bofill Taller de Arquitectura, "the Taller," the firm that originated in the 1960s around La Fábrica. Zaha Hadid, on the other hand, died suddenly in 2016, at the helm of a firm whose architectural style had redefined what a building could be.
We asked both studios about this transition. Their responses reveal surprisingly similar trajectories: grief as an accelerator rather than a paralysis, the shift from a founding "I" to a collective "we." At Bofill Taller de Arquitectura, they speak of "keeping the studio alive rather than turning it into a monument." At ZHA, which has officially adopted this acronym as its new name, they refer to a "continuous reinvention."
What these two accounts reveal, in essence, goes beyond the sole case of architecture. They raise questions for all brands built on a personal name: fashion houses, design studios, family businesses. All are confronted, sooner or later, with the same equation: how to transmit a vision without betraying it, how to honor a founder without being paralyzed by their shadow.
Here, in their own words, is how two of the most unique agencies in contemporary architecture answered this question.
Bofill Taller de Arquitectura: keeping the workshop alive
Interview with Bofill Taller de Arquitectura (“the Taller”), the agency founded by Ricardo Bofill, who passed away in 2022.
How has the studio navigated the transition since Ricardo Bofill's passing in 2022, and what does it mean to carry on a legacy so strongly associated with a unique visionary personality?
The transition was less about replacing an individual than about reaffirming a collective way of working that has always existed within the Taller. Today, our responsibility is not to preserve the studio as a monument, but to keep it alive. This means remaining true to the values that have shaped the Taller—curiosity, experimentation, social engagement, and cultural openness—while allowing new voices and new generations to contribute to its evolution.
Ricardo Bofill often described his work as a dialogue between classicism and modernity. How does the Taller maintain this tension today, and do certain aspects of his thinking resonate even more strongly with your current ambitions and projects?
This "dialogue" between classicism and modernity arose from the search for a new and creative alternative to the housing model widely promoted by the CIAM, which had become obsolete for the post-industrial society of the 1960s. Through the ideas explored at the Taller, he became aware of the profound influence that space and functionality exert on society and culture.
From this emerged two parallel lines of research. On the one hand, the ambition to continue to work on the idea of "the city in space"; on the other hand, particularly within the framework of the French projects of the Taller, a reinterpretation of classicism through the study of its order, its geometry and its proportions.
Today, we continue to consider space as a field of research and experimentation. This has remained a guiding principle of our work, always interpreted in relation to the specific context and location in which we build.
Are there any unreleased projects, unrealized visions, or ideas left by Ricardo Bofill that the studio intends to revive? How do you approach the responsibility of interpreting an unfinished work?
The archives contain many unrealized projects, speculative studies, and unfinished ideas. These are extraordinary sources of inspiration, but we approach them with caution.
Rather than treating them as projects waiting to be completed exactly as they were conceived, we see them as ongoing conversations. Each project belongs to a specific cultural, political, and technological moment. Completing them today exactly as they were designed would be to ignore the context that gave them their meaning.
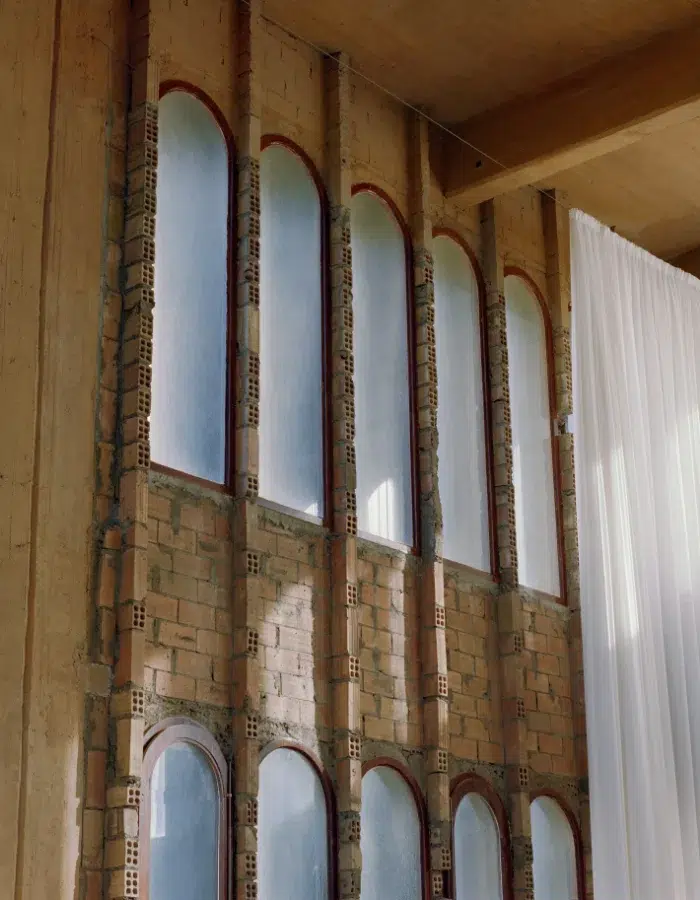
Some of Taller's most emblematic projects, such as Walden 7 or Les Arcades du Lac, were profoundly and socially utopian in their vision. Does this social dimension remain central to the studio's approach to architecture?
Absolutely. While the language of utopia may have changed, the social ambition remains essential. Architecture is never just about buildings. It's about creating frameworks for collective life. Many of our most important projects have explored how housing, public space, education, and culture can strengthen communities. This same social dimension is central to current projects like the university campuses we're designing in Rabat and Benguerir, where the focus is not only on academic infrastructure but also on creating vibrant communities and opportunities for interaction.
How has the studio's approach to materiality evolved, particularly in light of current sustainability requirements and construction constraints?
One aspect of materiality that we are currently exploring with particular attention is the use of color. Throughout its history, the Taller has developed a strong identity through color — it has always been one of our signatures.
Recently, after years of research and collaboration with artists and color specialists, we developed our own color palette. The challenge now is to translate this very specific palette across the many projects we are working on around the world, each with its own local artisans, materials, and building traditions.
It has become a fascinating journey of discovery into how pigments are produced and how color is applied across cultures and contexts. In many ways, working with these networks of local artisans is also a more sustainable way of doing architecture. It allows us to draw on local expertise, reduce unnecessary transportation, and support circular economies, while ensuring that each project remains deeply connected to its place.
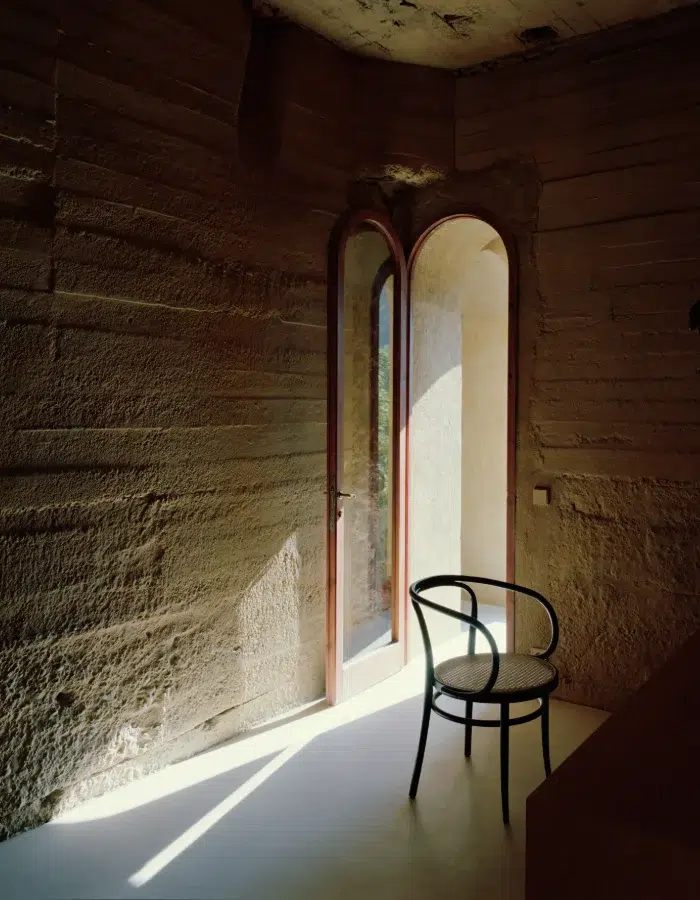
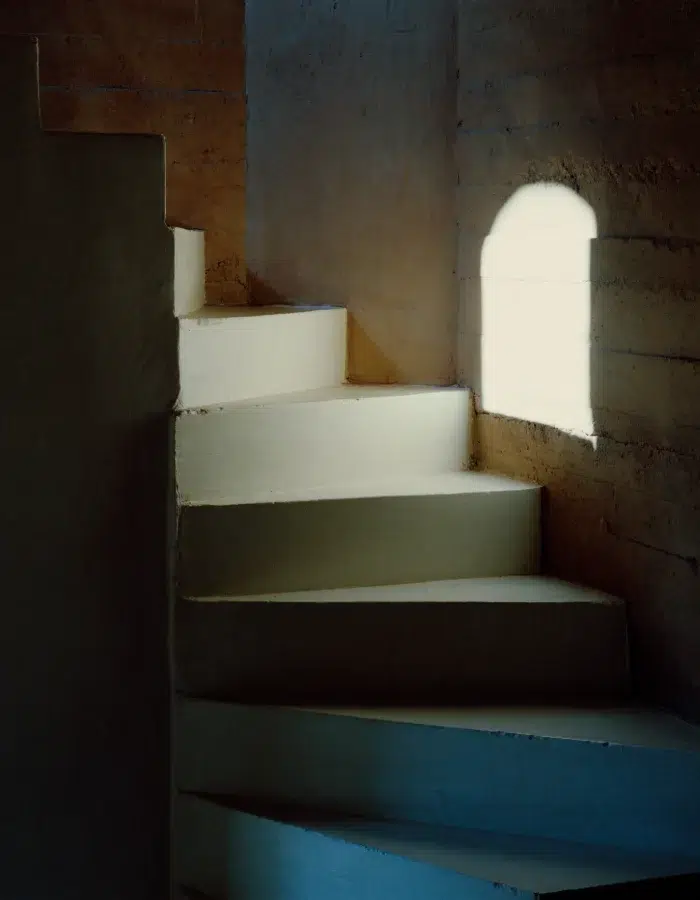
Could you share a recent project that best represents what the Taller is today, both faithful to its roots and its current direction?
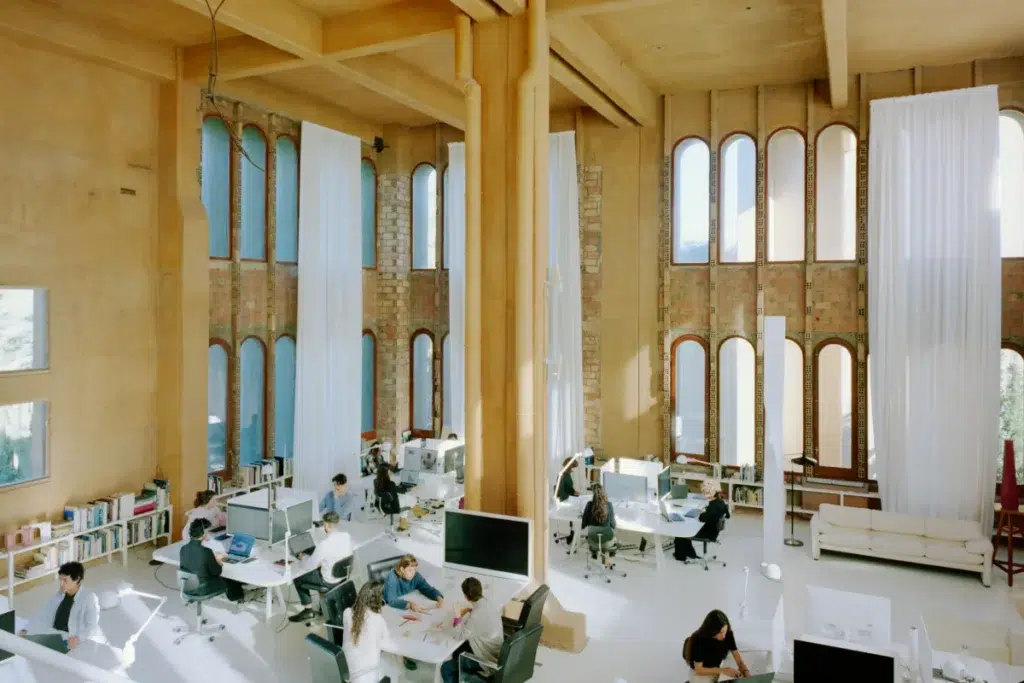
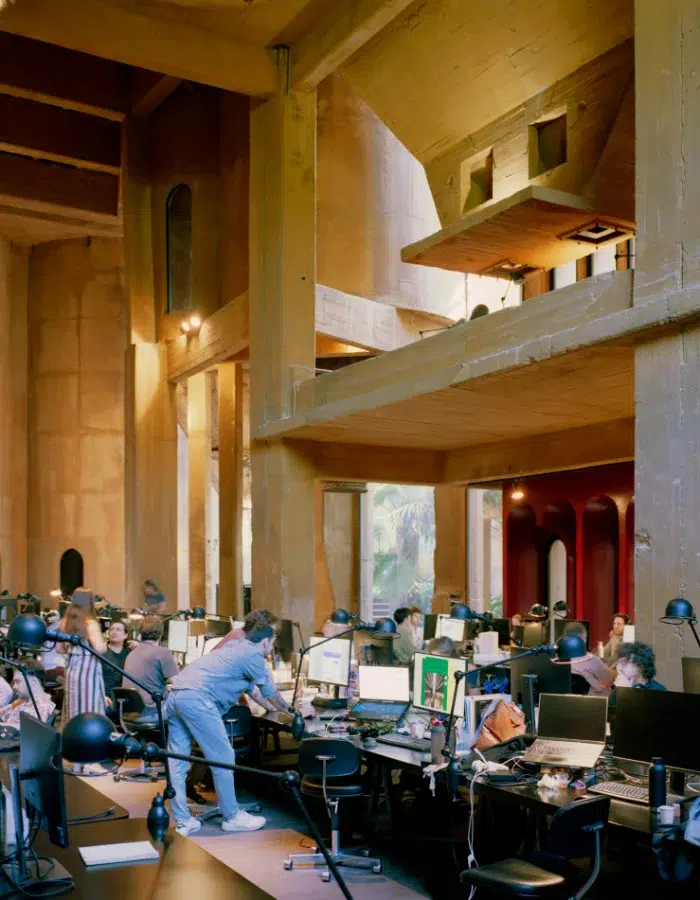
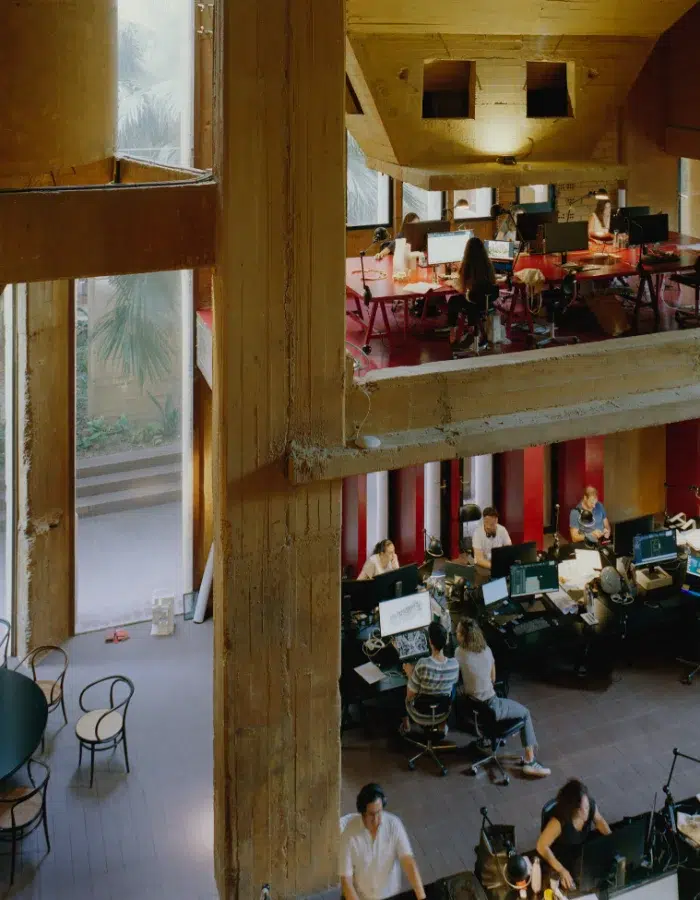
La Fábrica encapsulates the studio's DNA. It embodies our design approach, our way of thinking, and ultimately, who we are. It's a space dedicated to creativity, where everyone can find their own space and contribute in their own way.
At the same time, La Fábrica continues to evolve. It has never been a static building; it continually adapts to the needs of the moment, growing and transforming with the people who inhabit it.
We don't know exactly what La Fábrica will look like in the coming years, but we are certain that it will remain a place where people come to dream, collaborate and work together.
Ricardo Bofill was known for his interdisciplinary approach, blending architecture, art, scenography, and urban planning. Is this transdisciplinary spirit still present in the studio's practice?
Absolutely. We even consider interdisciplinarity to be one of the most enduring aspects of the Taller's identity.
The original team brought together architects, engineers, sociologists, writers, filmmakers and philosophers. Today, the forms of collaboration are different, but the principle remains the same.
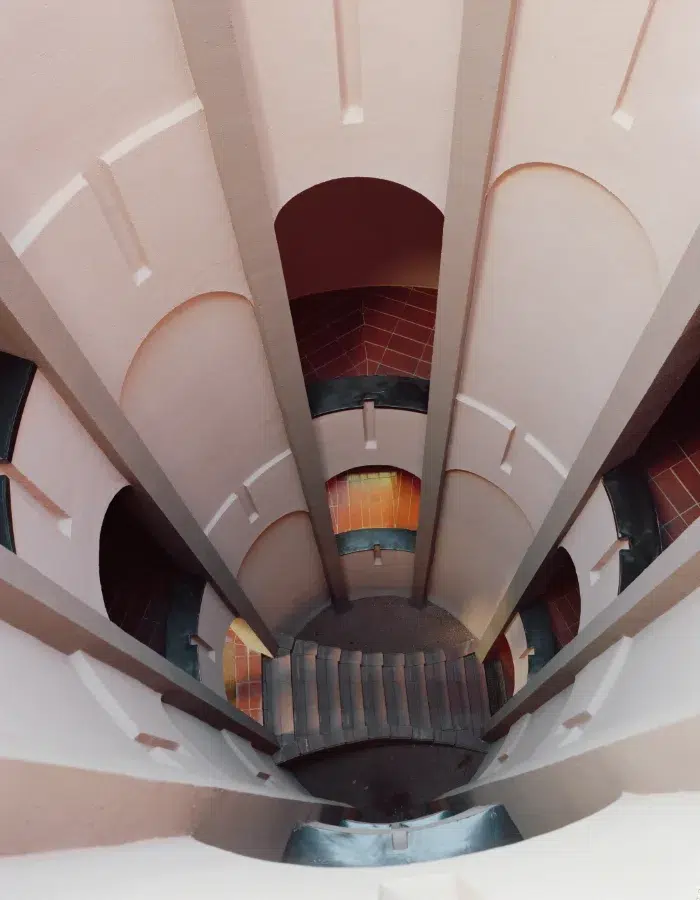
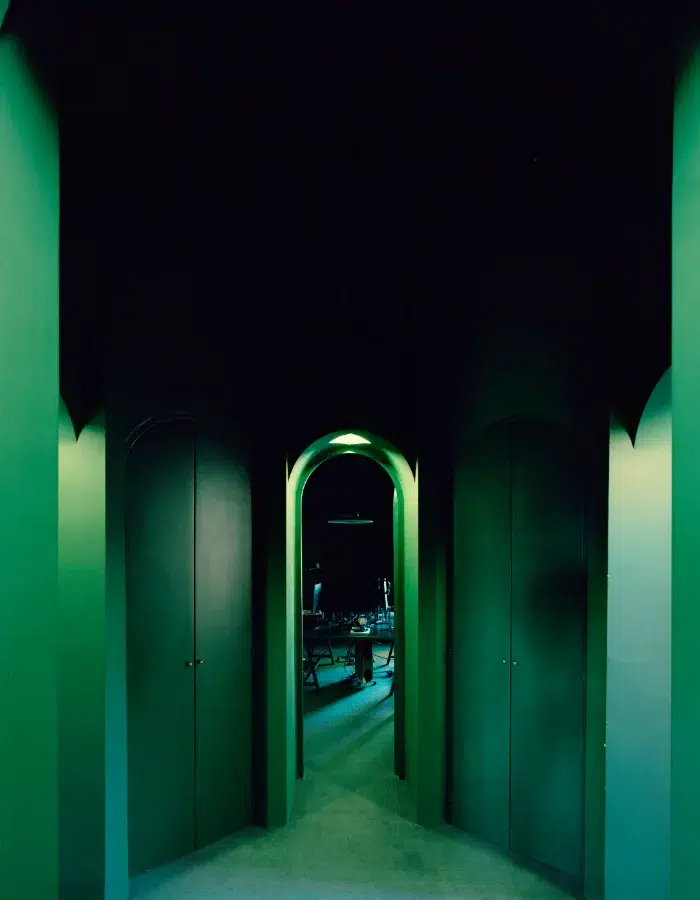
La Fábrica, the studio's headquarters in Sant Just Desvern, has become almost mythical. What role does this place play in the studio's creative life today?
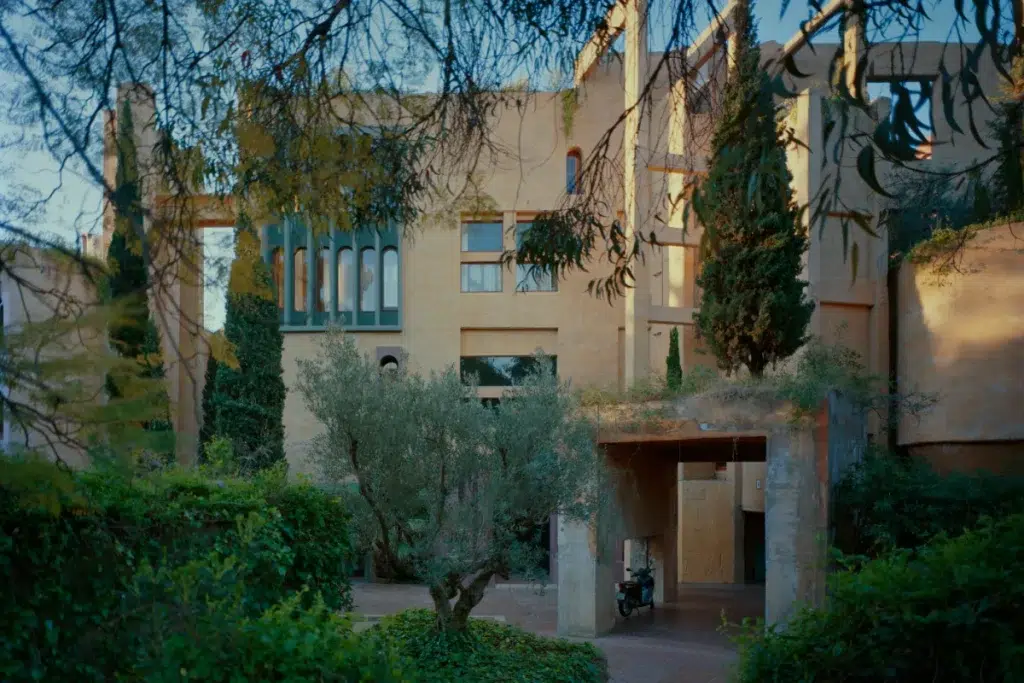
La Fábrica is much more than our headquarters. It is perhaps the clearest expression of our way of thinking.
It is a place that has been continually transformed for over fifty years, and which remains unfinished in the best sense of the word.
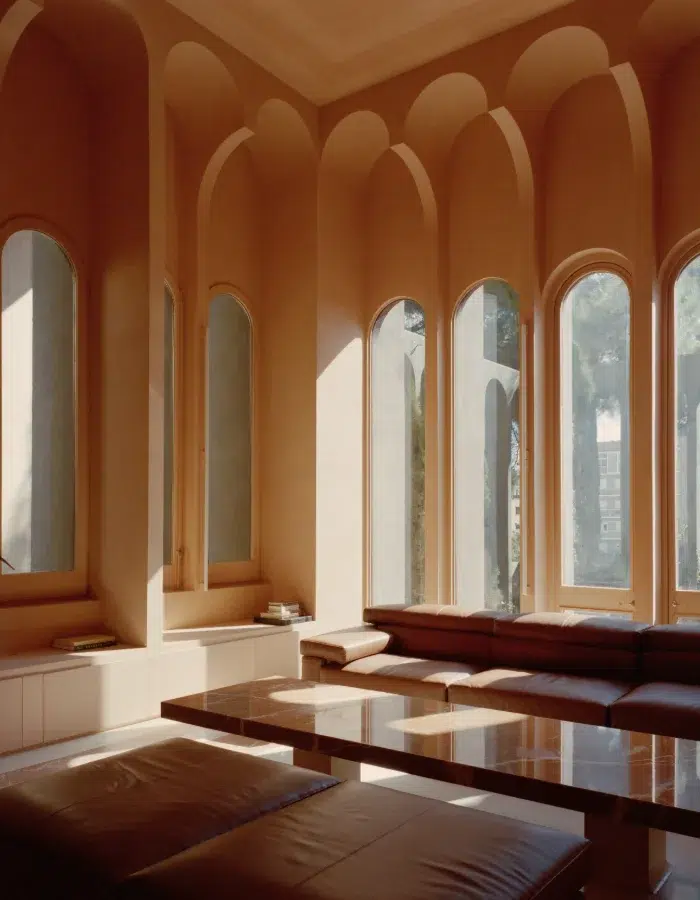
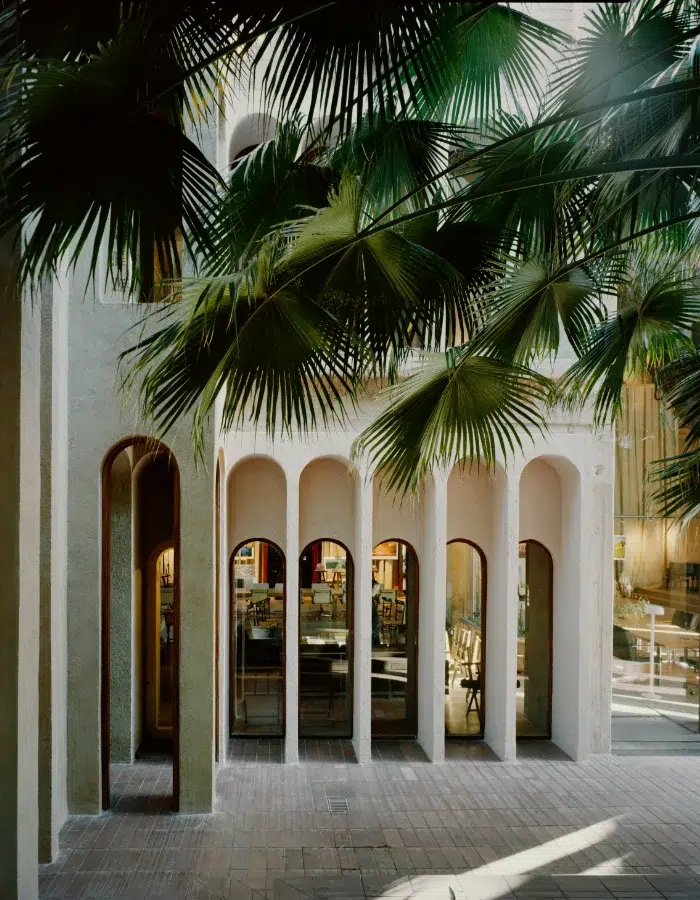
For a young generation of architects, the Taller occupies a unique position, somewhere between icon and institution. How does the studio claim this heritage, and what does it hope to embody in the decades to come?
The greatest legacy is that people from all over the world continue to write to us because they want to work at La Fábrica. We couldn't dream of a better legacy.
ZHA: Continuity as a method
Interview with ZHA, founded by Zaha Hadid, who passed away in 2016.
The practice now operates under the name ZHA. What does this name change mean to you? Is it a symbolic break, an assumed continuity, or a way of reaffirming a collective identity beyond a founding figure?
Adopting the name ZHA is just one step in our agency's journey. Many of us moved to London to work with Zaha, and we will always draw on what she taught us, every single day. After her passing, we naturally began to look back as much as we looked ahead, in order to more clearly articulate who we are as an agency—partly because she was an incredibly inspiring figure, and partly because the vision she set as our agency's trajectory is based on continuous reinvention.
To be honest, the transition from one chapter to the next for the agency has been very organic. A few years ago, we started thinking about how this could become a collective effort—we talked with our clients, our teams, and our industry contacts. At the same time, we also worked on what it means to be an employee-owned company with 500 people, while putting in place internal frameworks for feedback, communication, and knowledge sharing. Our team is immensely proud of our founder's legacy, which we have the privilege of continuing to build upon, and we are excited about this new chapter, knowing that as a collective, each of us is called upon to make a difference.
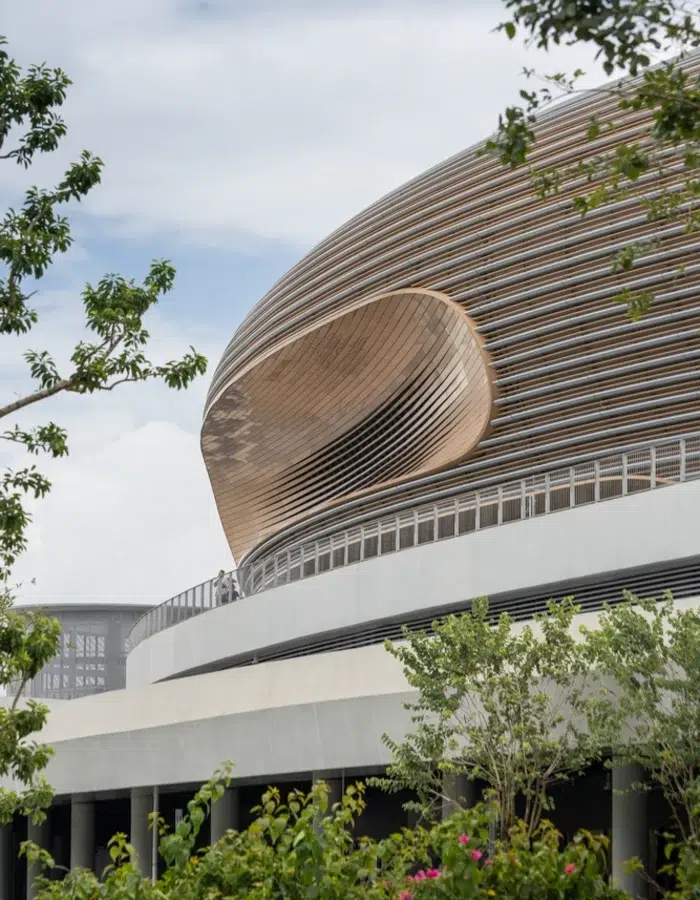
How has the practice fared in the years following Zaha Hadid's passing in 2016? Was there a pivotal moment when the team felt it was finding its own voice?
Losing Zaha so suddenly was a shock and a difficult experience for all of us—many of us had grown professionally alongside her, with her as our teacher and mentor for many years. At the same time, it strengthened our resolve to complete, to the highest standards, the projects we were working on with her. It also brought us closer together and reminded us of the importance of continuing to build the agency and its portfolio of work, into something she would have been proud of.
The principle that underpins the collective is that we all depend on one another. Our foundation is the firm Zaha created—the architects she trained have become senior members of our team, and the ideas, ambition, and creativity she instilled in us continue to nourish our work. Our future is built on perseverance and creativity, and on a shared conviction about what great architecture can contribute to society and to people's lives everywhere. Rather than individual voices, there is a strong and necessary continuity between the firm's past, present, and future, which we experience as both a privilege and a responsibility.
Patrik Schumacher has long championed a very strong theoretical vision: parametricism. To what extent does this doctrine still guide projects today, and is there any internal questioning of it?
Parametricism is a design philosophy that continues to evolve and mature with each of our projects. As designers, we examine the many needs and constraints (parameters) of a project and try to resolve them in the most coordinated way possible.
This design approach encourages us to consider these factors as interdependent and to work with this model of relationships to find the best design solution. For example, structure, facade orientation, shading elements, and aesthetic proportions are linked at every scale, from window mullions to rooms and the exterior of a building, in a harmonious system of relationships and parts that form a whole. The human scale of the design is connected to the larger scale of the building or city. As a team, we continually critique and question this design model in order to refine it. We remain ambitious in our explorations and experiments, constantly seeking to improve it by approaching it from multiple perspectives.
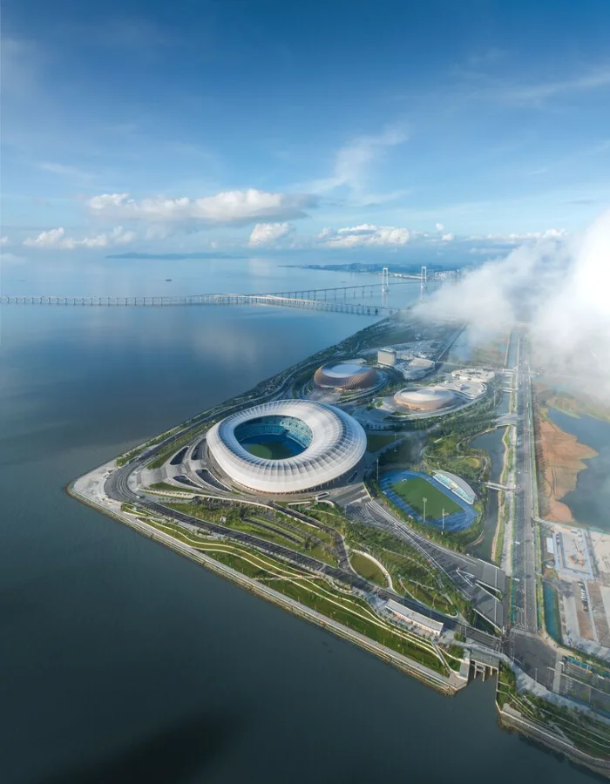
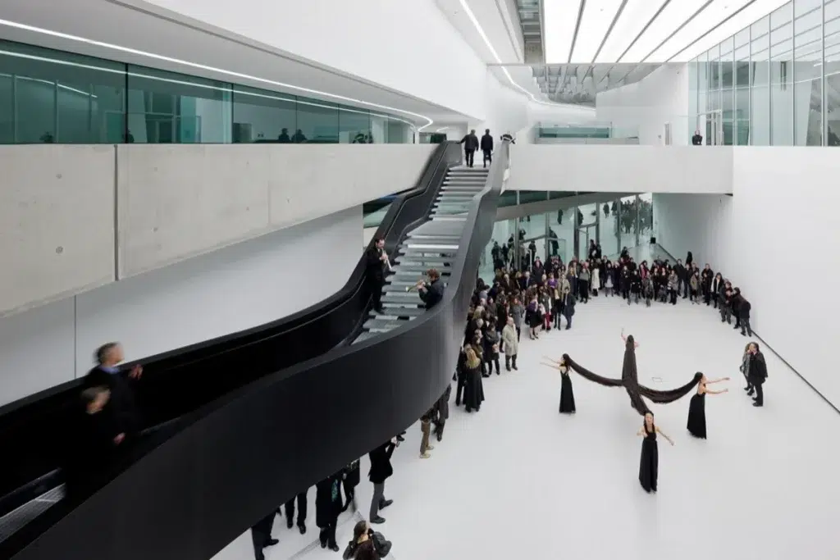
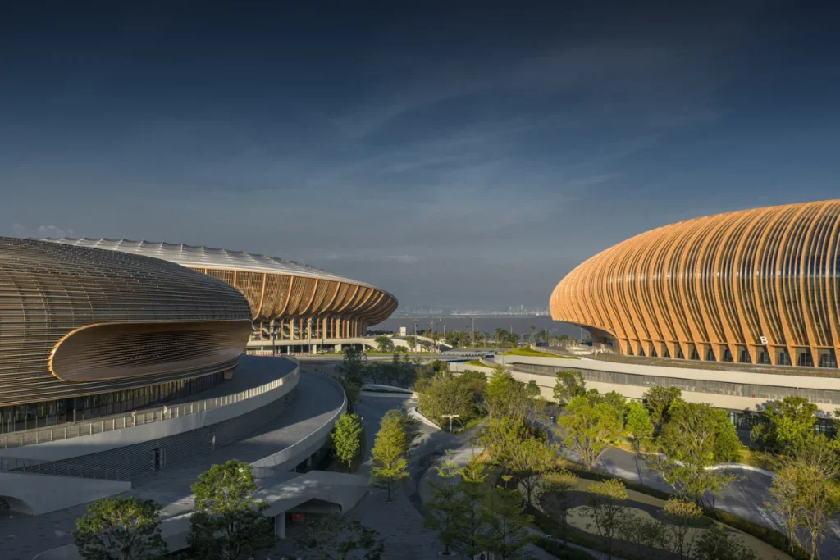
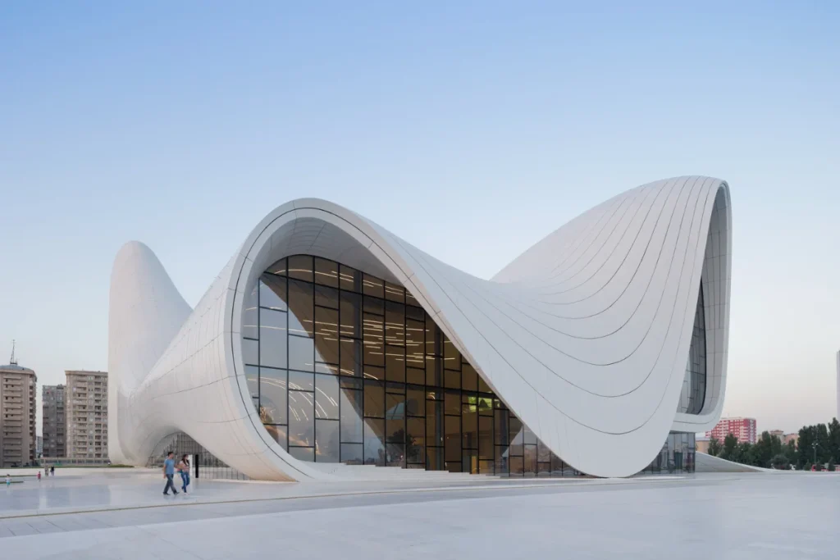
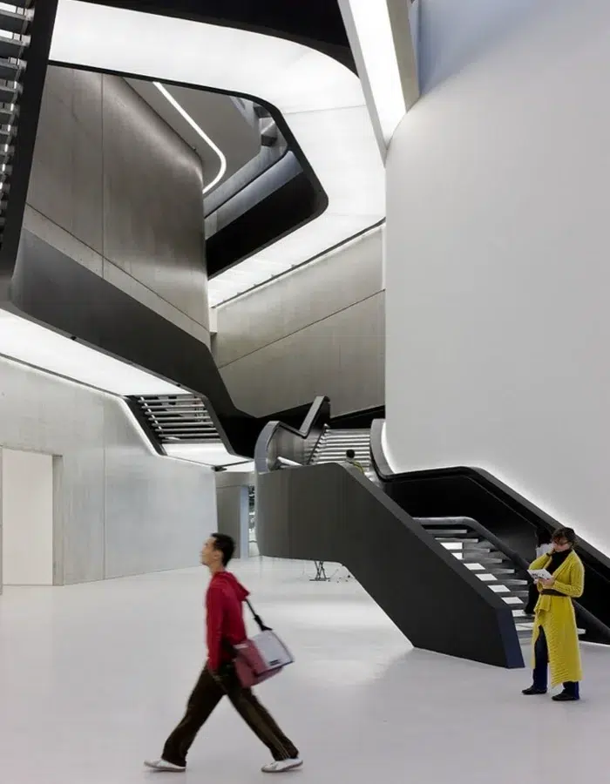
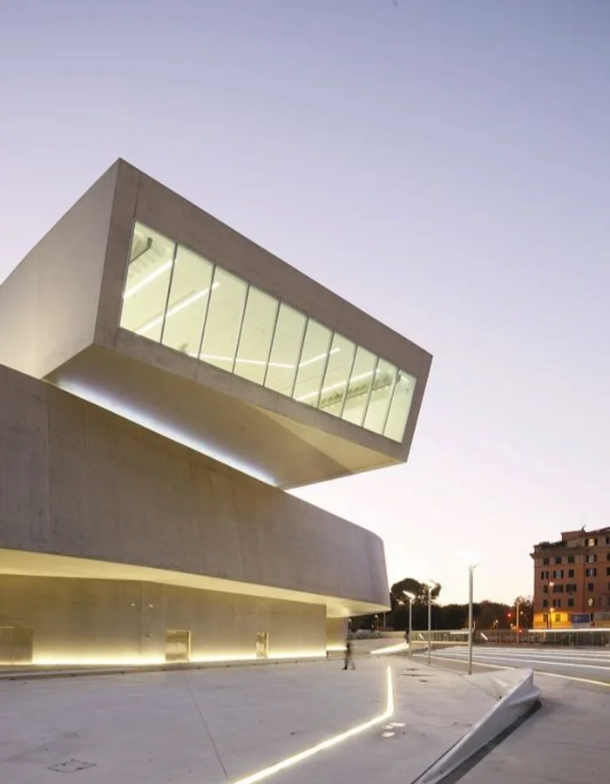
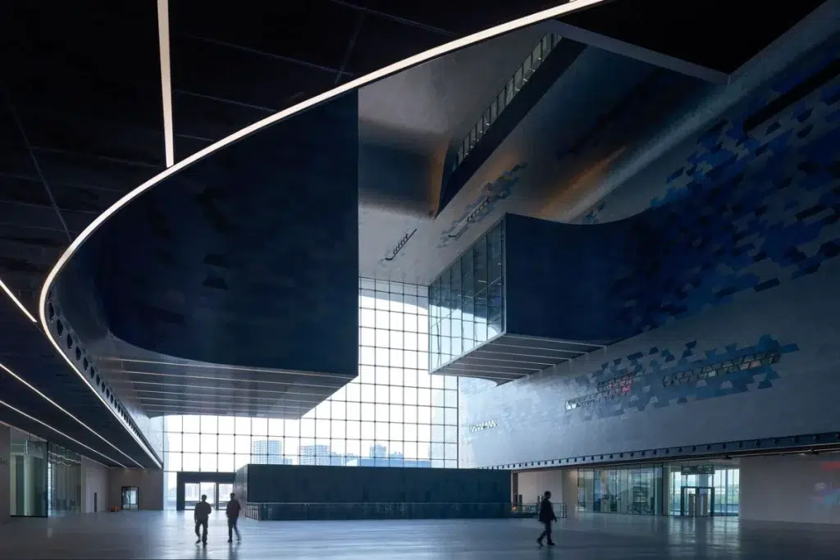
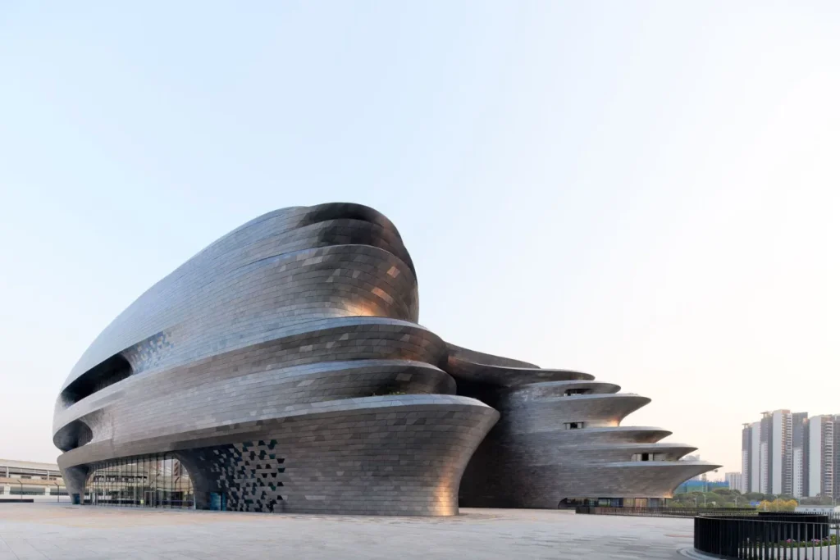
Projects like the Shenzhen Science and Technology Museum or the Greater Bay Area Sports Centre seem to reflect a different ambition than the sculptural gestures of the MAXXI or the Heydar Aliyev Centre, one more rooted in context, program, and environmental performance. Would you say that ZHA's formal language is evolving, and if so, what motivates this shift?
At ZHA, continuously evolving our work is part of our ethos. Our projects have always been driven by the interplay between context and program. Over the years, advancements in knowledge and design tools for environmental performance have profoundly influenced our industry. Each project, in a different location with its own unique requirements, demands that the design team respond creatively and rigorously to an increasingly complex matrix of considerations. Our projects are therefore shaped by these parameters, which are inseparable from the form and spatial configuration of a building.
To return to parametricism: it is the design methodology through which architectural relationships can be programmed and integrated into a framework specific to each project, in order to conduct a more global design approach.
The relationship between architecture and the moving body, fluidity, and spatial dynamics was central to Zaha Hadid's work. How does this sensitivity manifest itself in your current projects?
The human body is profoundly affected by the quality of the spaces we inhabit, and a deep understanding of this reality is central to our agency's work. On a human scale, we strive to create inspiring, stimulating spaces, capable of even evoking wonder. Beyond the work specific to each project, we further explore this research through, firstly, our analysis and insights team, which studies how to optimize comfortable and healthy spaces, and secondly, our work in the artistic field, collaborating with artists on the emotional and sensory relationship between architecture and the human body.
Whether for a group of people, a community, or even a city, we strive to design spaces based on the natural flow of people, intuitive to navigate and understand, and in dialogue with their surroundings. This particularly informs our larger-scale projects such as airports, sports centers, train stations, and offices.
Digital design tools have evolved considerably. How do digital technologies—AI, robotic manufacturing, environmental simulation—tangibly transform your creative process?
Research and development have always been central to our approach to design innovation. We have several research teams, and our architects actively explore new digital tools themselves.
Digital technologies are dramatically transforming the way we work. Where previously we could only sketch and test two or three design options, today, thanks to AI capabilities and environmental simulations, we can run multiple models of our project in parallel, at a much faster pace—and with greater accuracy. This gives us immediate, even integrated, feedback into our design process. With increasingly advanced and accessible digital manufacturing, we can explore and prototype new construction workflows, also integrated into our design process—so we design directly based on what the material and manufacturing process allow, rather than the other way around.
Sustainability has long been perceived as being at odds with an aesthetic of complex and energy-intensive forms. How does ZHA integrate environmental imperatives today without compromising its architectural language?
The ambition to ensure that design has a lasting and positive impact is a principle we uphold in all our projects. This includes environmental performance—both embodied and operational carbon—as well as the quality of the built spaces. We consider all these factors inseparable, and our work consists of developing the most balanced and demanding architectural designs possible to meet this ambition. We integrate numerous layers of analysis and additional expert consultations to achieve the best possible sustainable performance, within the specific constraints of each project.
Many of our projects spark innovation in the construction industry, driving contractors and manufacturers to create new tools, materials, and processes, which in turn allows for more efficient, flexible, and design-oriented construction. This, in turn, informs our design process and ultimately expands what architecture as a sector can achieve.
Zaha Hadid broke many glass ceilings as a woman in a largely male-dominated industry. Does this legacy shape the agency's internal culture and your commitment to diversity today?
Absolutely—many of us were inspired by Zaha and the agency's work, and this has resulted in an incredibly diverse team from all over the world, driven by a shared conviction and ambition: to realize our founder's vision. Our colleagues come from over 55 countries, and for most projects, we have someone who understands the local culture and context. Those of us who worked closely with Zaha were fortunate to benefit from her ability to perceive the diversity of people and understand each individual's talents.
We continually celebrate and cultivate this aspect of teamwork—understanding that, as a collaborative team, we distinguish ourselves by recognizing the contribution and talent of each individual. We constantly strive to ensure that the entire team can come together, through special trips to visit our projects abroad, meetings bringing together all staff, and work with local communities and outreach programs. Architecture demands a lifelong passion and commitment from each of us, and we try to create moments to acknowledge this collective effort, while also taking a step back to reflect.
With over 100 projects currently under development across six continents, how do you ensure that each project remains a thoughtful piece of architecture, rather than the product of a globalized machine?
Our agency's culture has always been rooted in the concept of a creative workshop, seeking to reveal the unique qualities of each project brief. We are organized into teams dedicated to each project, formed according to the expertise required for each region and project type, while ensuring that internal debate values new and challenging ideas.
Our team's experience allows us to offer more sophisticated design solutions — this results from our knowledge and approach to detail, a larger and established network of trusted suppliers, and our ability to generate and test more robust design options.
In ten years, which recent ZHA project do you think will be cited as the turning point that defined this new era for the agency?
I don't see this as a turning point per se, but rather as a continuous evolution of our work. Architectural projects can easily take five to ten years to complete, and the way we worked with Zaha was that she trusted us to carry the design. Many of the ideas and concepts we explored with her are still part of our repertoire and inform our design approach today. The ZHA firm has always been founded on design experimentation—on the constant drive to explore new ideas and approaches. It is in this spirit that we continue to grow the firm.
That said, I think some projects will stand out as markers of this transitional decade.
Tower C in Shenzhen is a city-scale project comprised of two towers that extend the vast adjacent green spaces into the vertical void between them. Its design is also distinguished by connections between the towers that house cultural spaces. This concept offers a contemporary response to China's rapid urbanization, while echoing ZHA's earlier projects, where the ground plan and landscape were already considered opportunities to reinvent the relationship to a building's interior spaces.
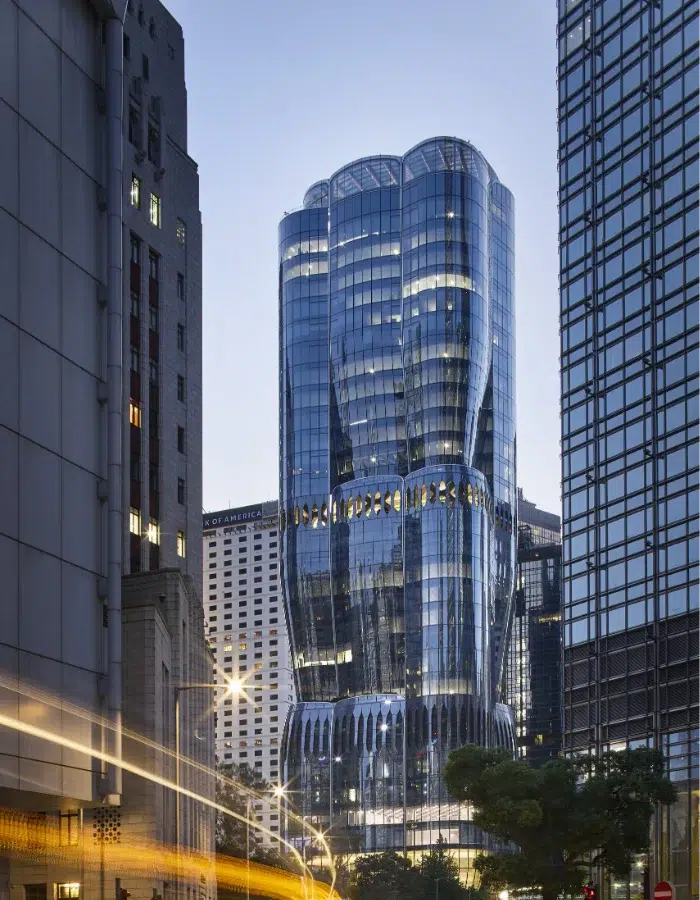
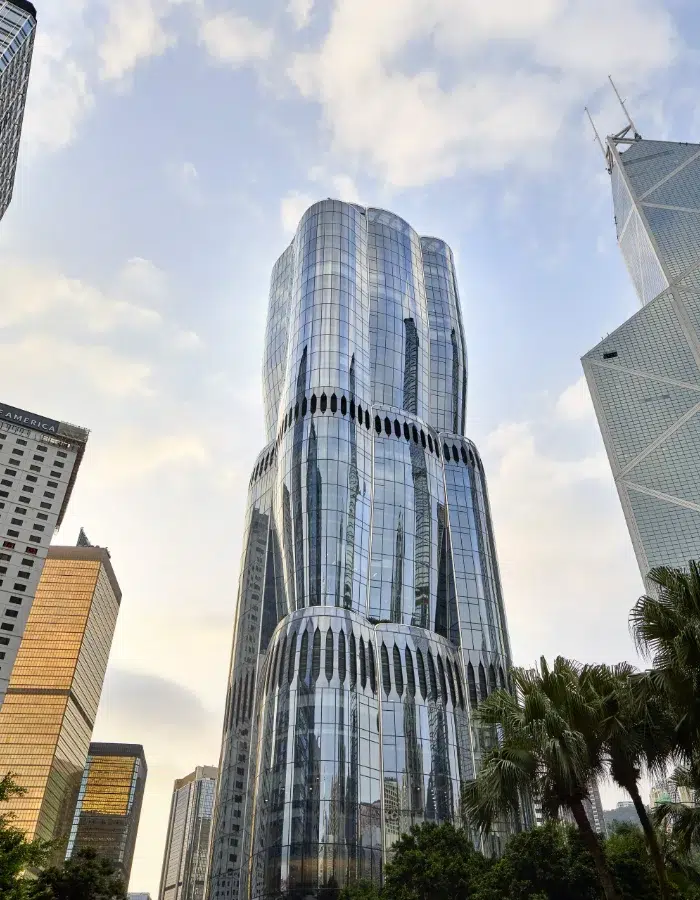
The Henderson building in Hong Kong combines offices, reception areas, a series of vertical lobbies open to the public, and a park at its base. It is a truly unique project, reflecting the shared ambition between the client and our team. Thanks to this synergy, we were able to design and deliver a truly integrated project, both inside and out, with an exceptional level of quality and attention to detail.
This has been an exciting time for our agency — we have also expanded into new types of projects, such as sports and leisure, urban planning, and healthcare, and we believe this is just the beginning.