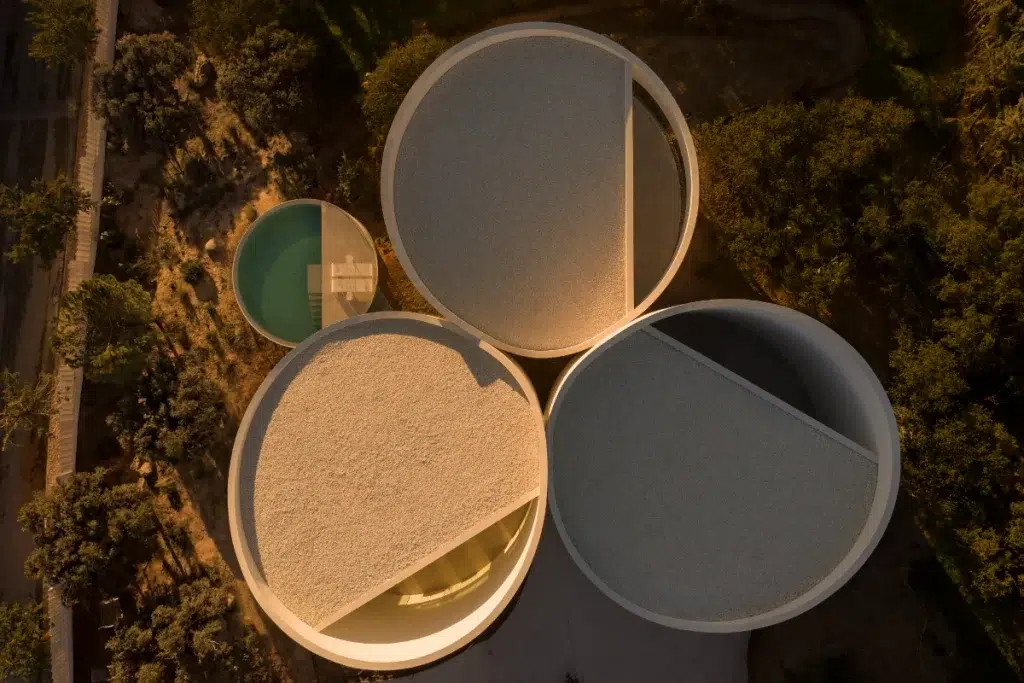
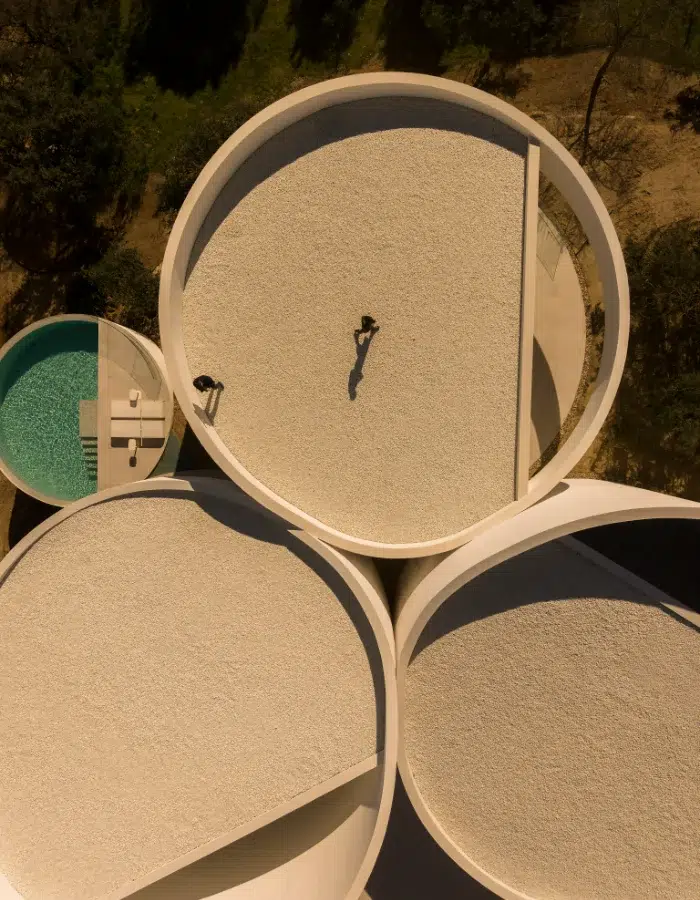
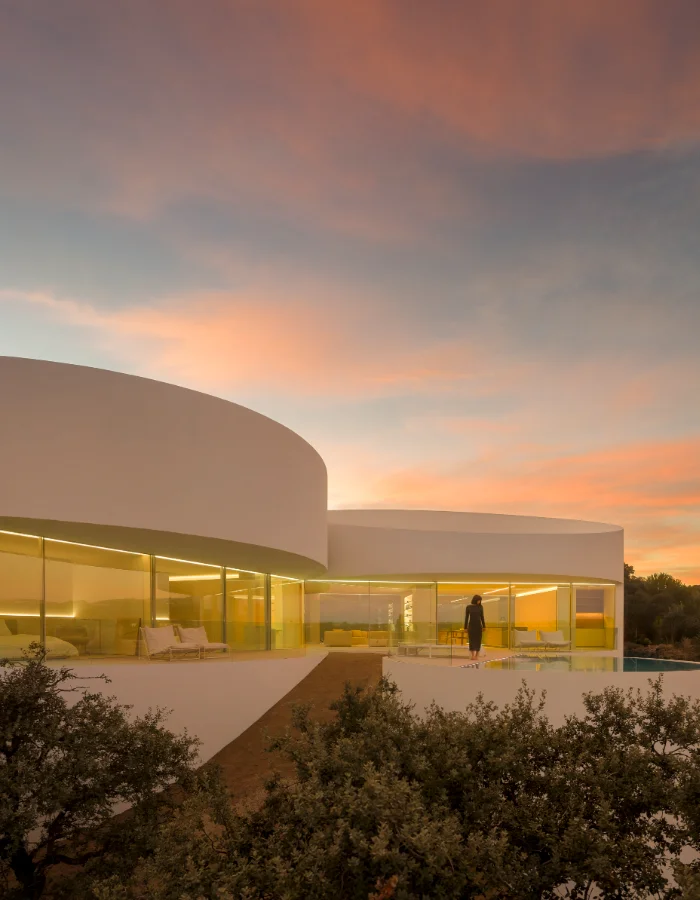
In Las Rozas, overlooking the Sierra de Guadarrama, the Valencian studio Fran Silvestre Arquitectos has designed a house composed of five cylinders, each dedicated to a specific use: sleeping, living, arriving and parking, relaxing around the pool, and entering.
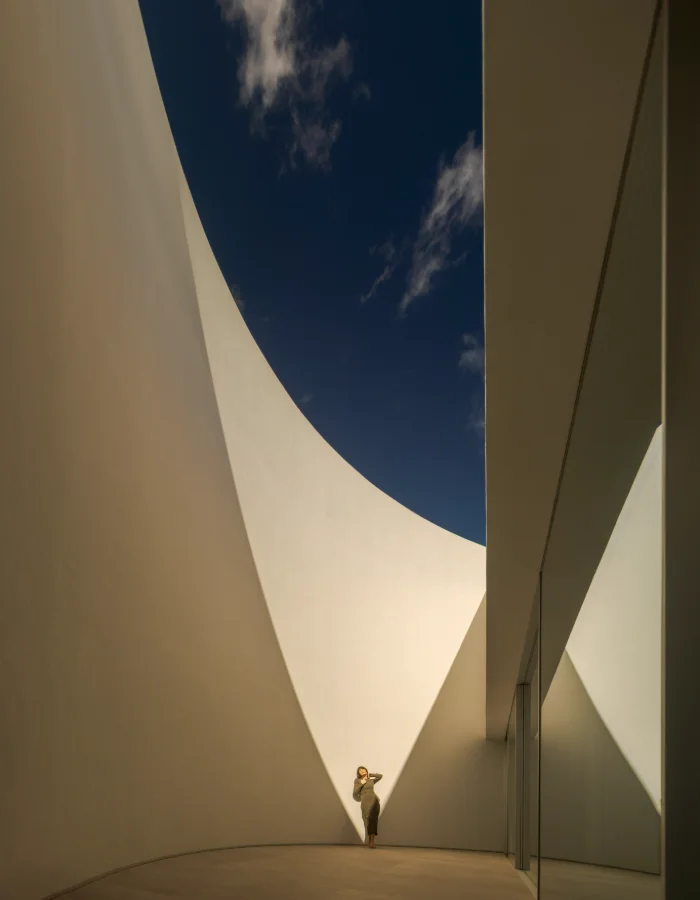
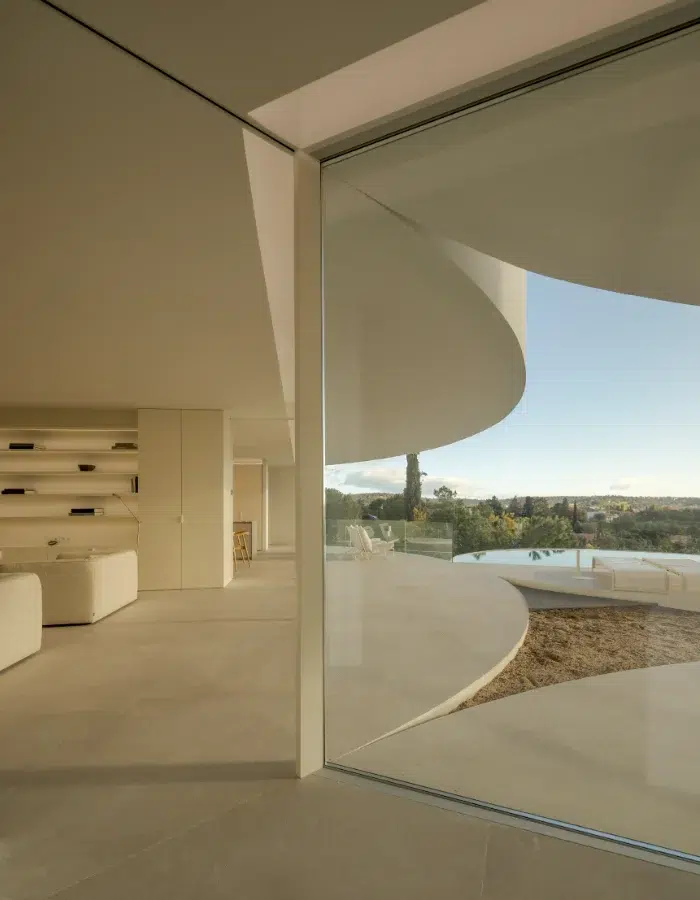
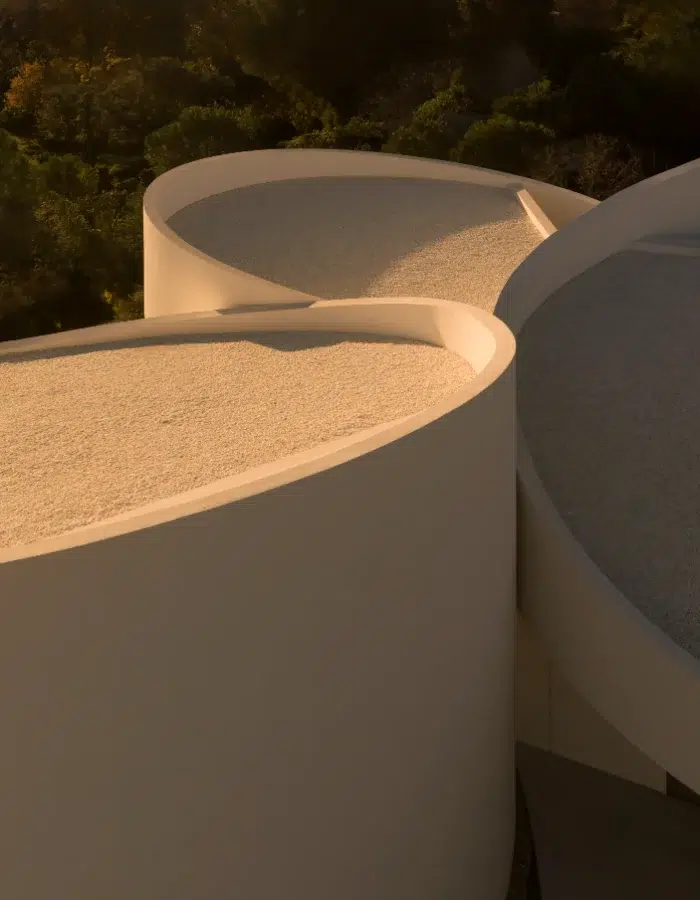
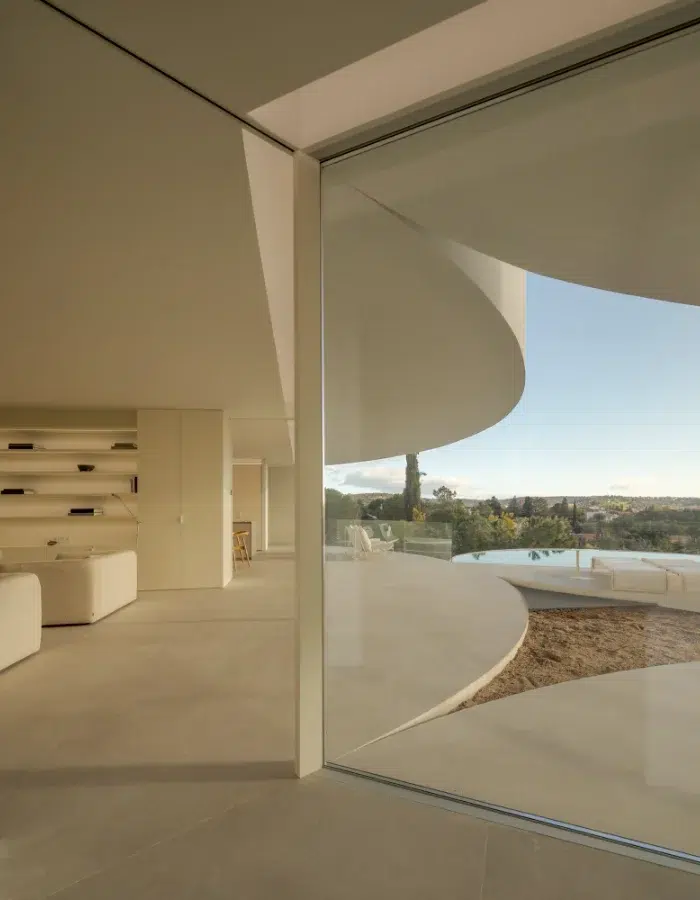
The roofs are cut at an angle, following the slope of the land and echoing, in its own way, the typical pitched roof of the region, while allowing light to enter from different angles depending on the time of day. The architects readily admit that they began with a fascination for Andreu Alfaro's "Homage to Brancusi," an almost intuitive starting point for understanding the origin of the project.
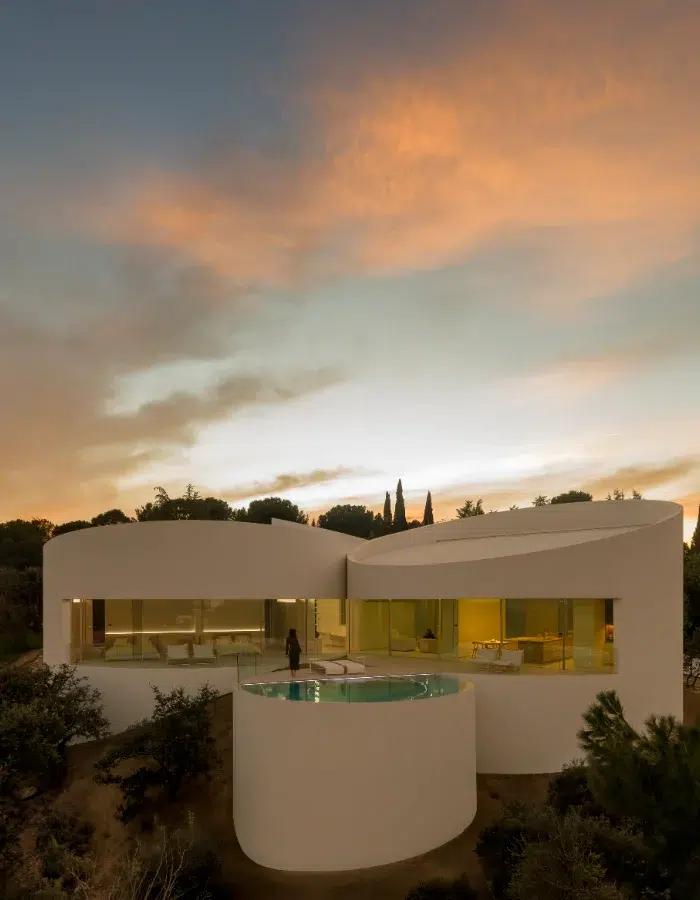
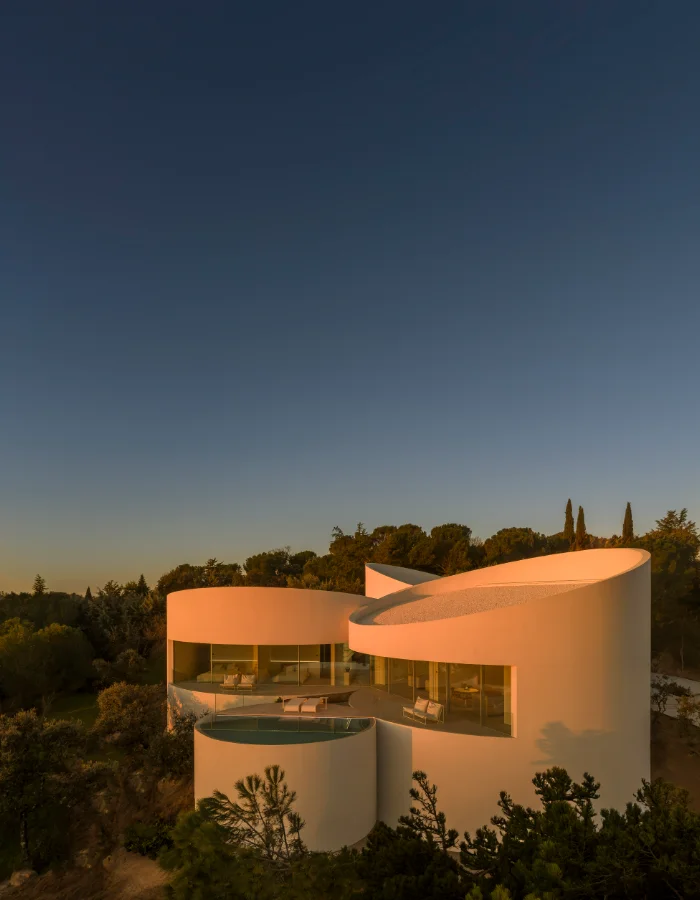
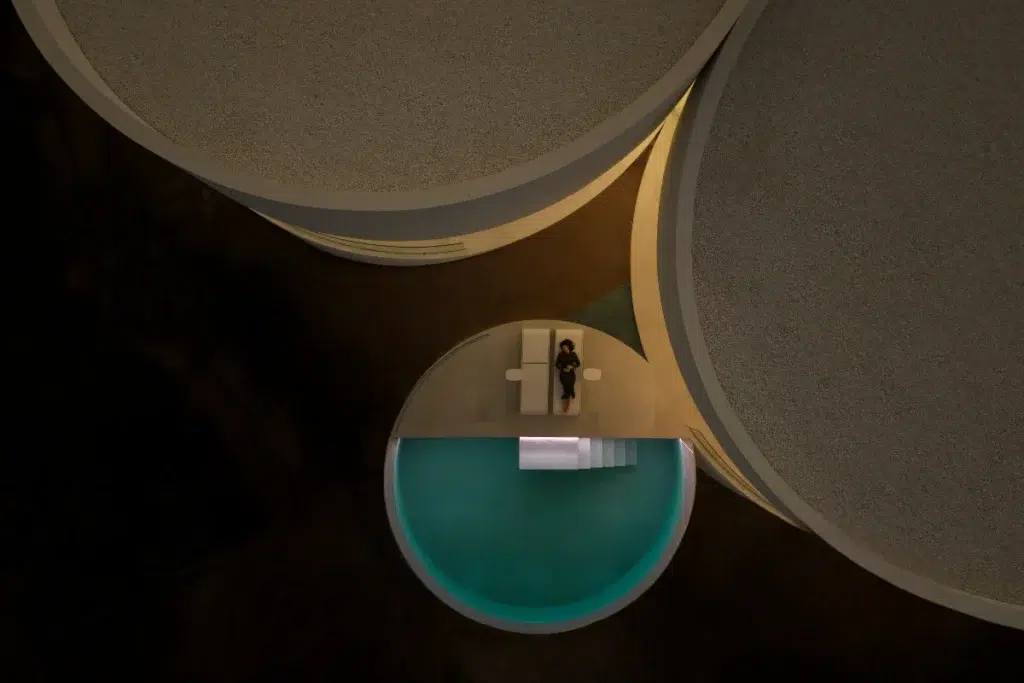
From the air, the house resembles a clover perched on the hillside: three large white cylinders meet at the center, connected by a walkway to a fourth, smaller volume housing the swimming pool, set slightly back. The whole structure stands out sharply from the surrounding vegetation, on a plot overlooking the wooded valley of Las Rozas.
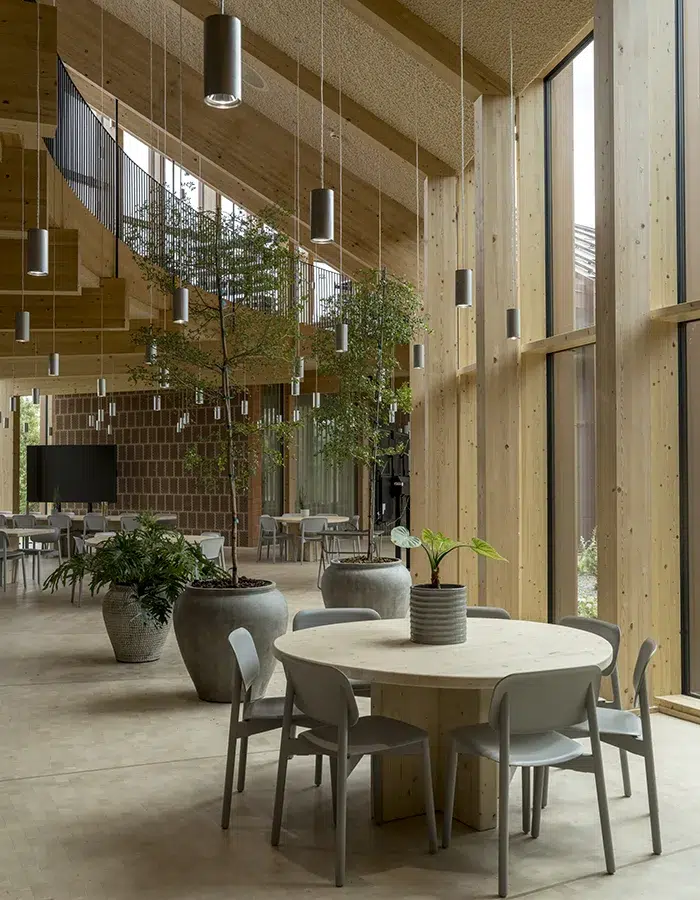
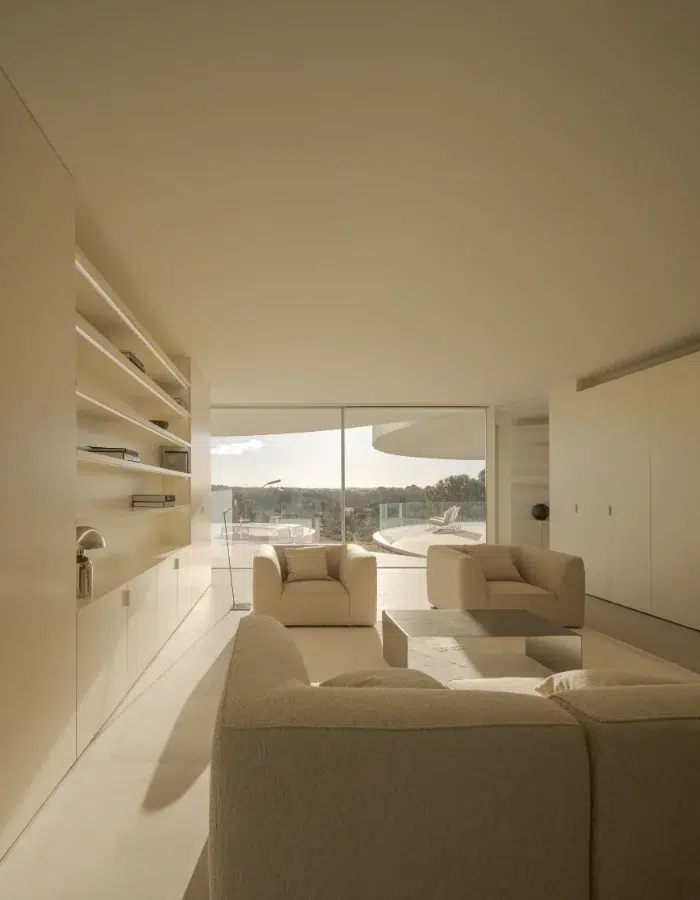
Inside, the palette remains understated: light wood, sand-tinted plaster, stone. A round table, surrounded by bentwood chairs, occupies one of the living spaces. In a bathroom, a built-in bathtub stretches along a bay window that frames the olive trees in the garden.
Thermal comfort is ensured by underfloor heating, air conditioning, and an air-source heat pump, supplemented by mechanical ventilation. Interior lighting utilizes false ceiling cornices and LED fixtures, a principle echoed on the exterior.
The interior and exterior floors are finished in Porcelanosa, a global benchmark in interior design and architecture, while the wall coverings combine lacquered wood panels and plasterboard. The interior joinery and doors are custom-made by a carpenter, and the exterior windows are from IMG Windows.

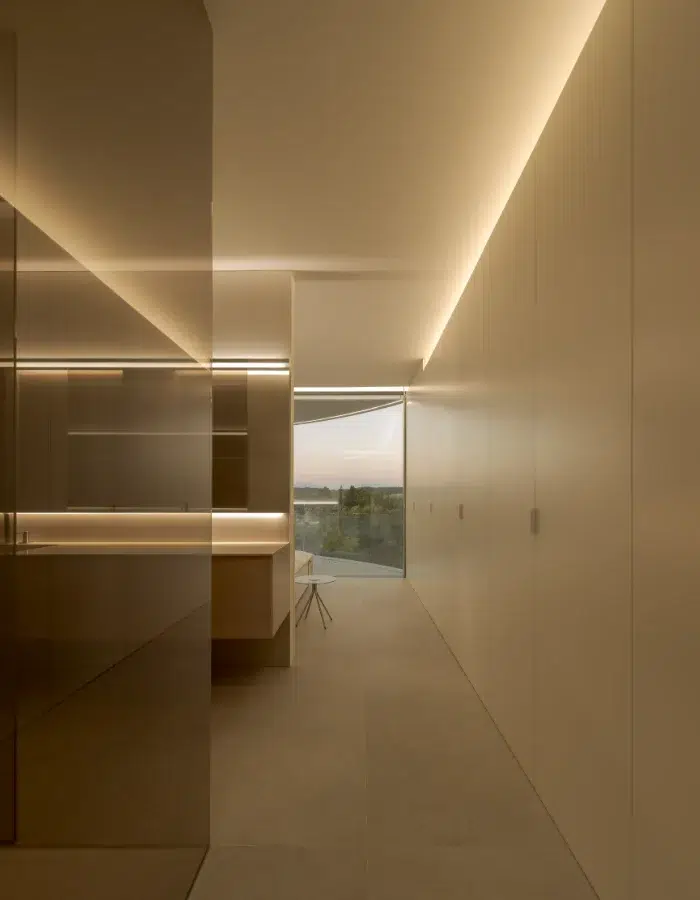
In terms of interior design, the bathrooms feature Roca's Inspira Round fixtures and a green Guatemalan marble bathtub by Nerinea, along with custom-made furniture. The kitchen, designed and built by Santos, is equipped with Gaggenau appliances.
Beyond its spectacular silhouette seen from the sky, it's inside that House in Las Rozas truly comes into its own: every curve guides the eye towards the Sierra, every material invites you to slow down. One can easily imagine enjoying a coffee by the pool at sunrise, or the soft light filtering through the courtyard in the late afternoon. It's a house that inspires you to live in it as much as to discover it, patiently, room by room.

Las Rozas de Madrid
Fran Silvestre, Olga Martín and Ricardo Candela | Principal in Charge
Alfaro Hofmann | Interior Design
Jorge Carrión Ponce, José Miguel Cota San Andrés | Technical Architects
2024 – 2026, 2500 m2