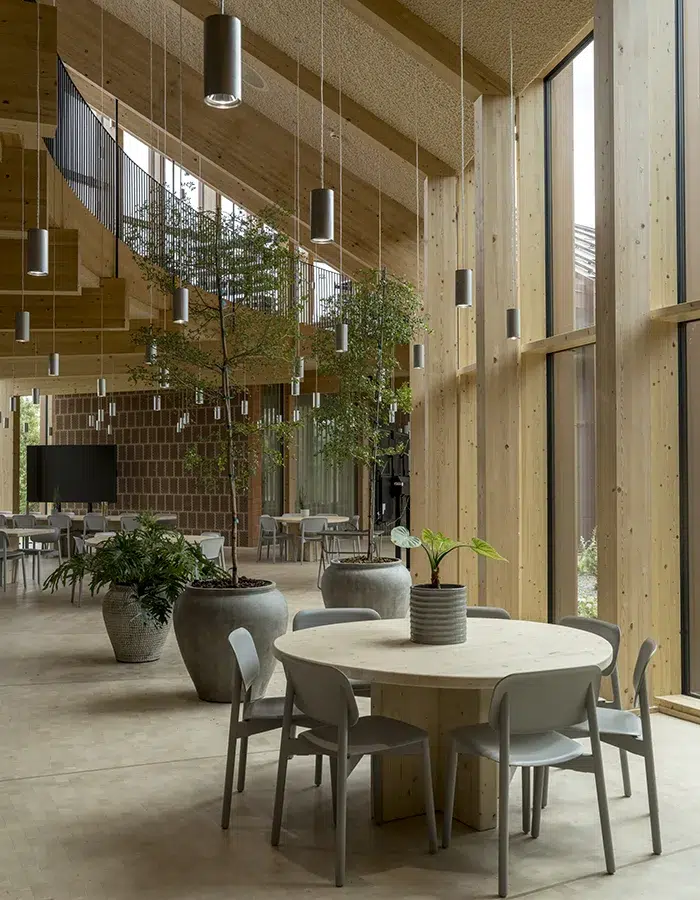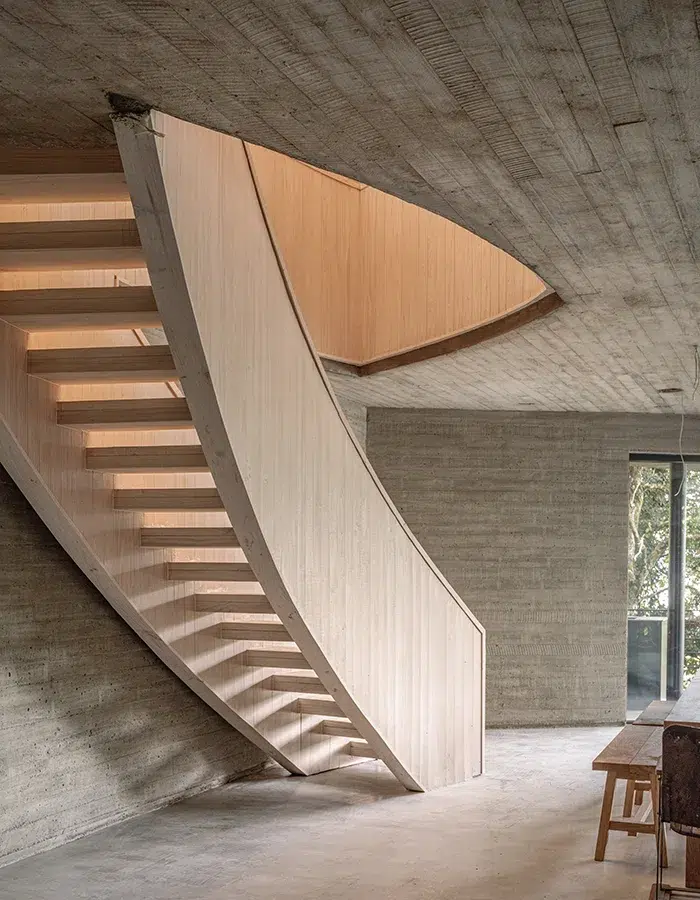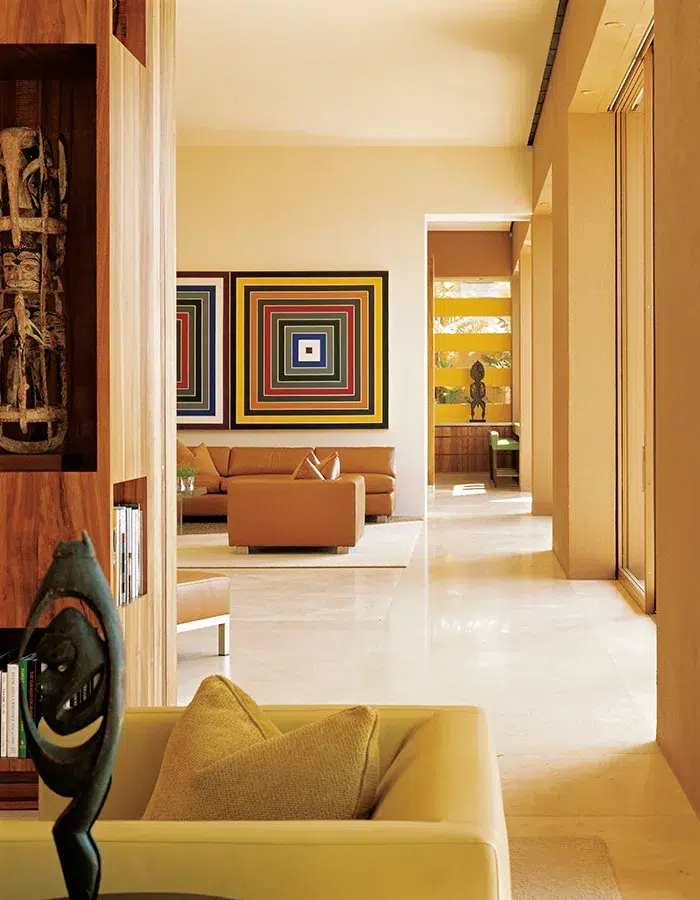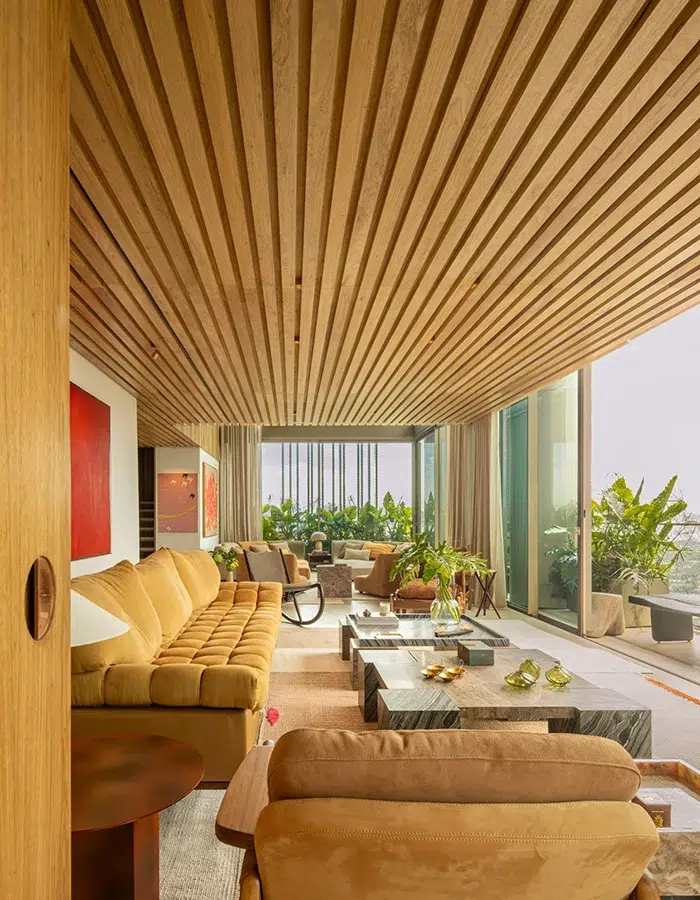
The Valencia-based studio Fran Silvestre Arquitectos has, for nearly twenty years, brought together a multidisciplinary team that carries out residential, cultural, corporate, and public projects worldwide. For its founder, Fran Silvestre, each building is an in-depth exploration of the initial ideas and concepts, tailored to the client's needs.

Located in a small town on Spain's Costa Blanca, the double-Y shaped Sabater House presents itself as a continuous yet atypical dialogue with its surroundings. The 780-square-meter residence comprises four architectural elements arranged according to a clear, straight geometry. The structure includes a series of verdant courtyards filled with mature trees, which embrace newly planted specimens.


Structurally, it comprises three distinct layouts across three floors, adapted to the topography. The bedrooms are located on the upper level, with access to a rooftop oriented to overlook the sea, above the treetops. The ground floor opens onto a portico that serves as the entrance. It includes a fully equipped, self-contained apartment. Ancillary facilities, such as the swimming pool and a multipurpose space, are located on the lower level.
Fran Silvestre and her collaborator, the architect Estefanía Soriano, have created an impressive architecture, both geometric and organic, which functions as a bridge between each environment, while offering intimacy to the whole.