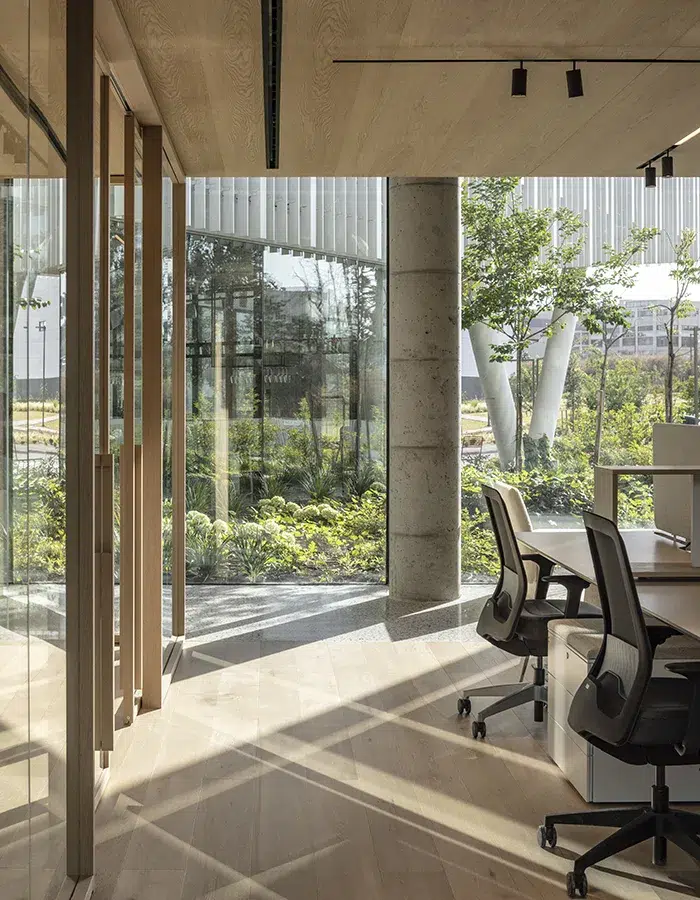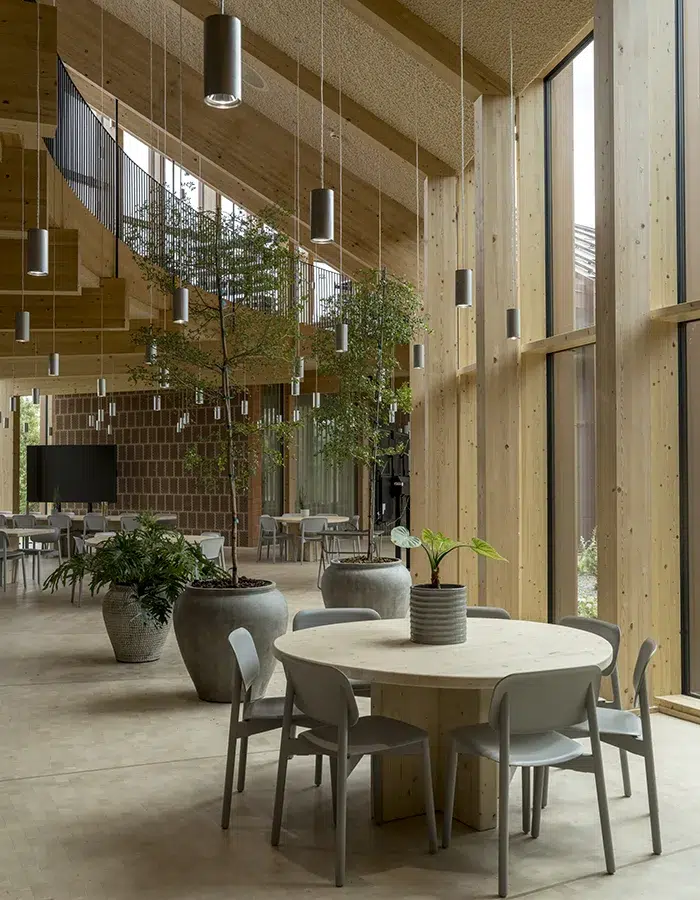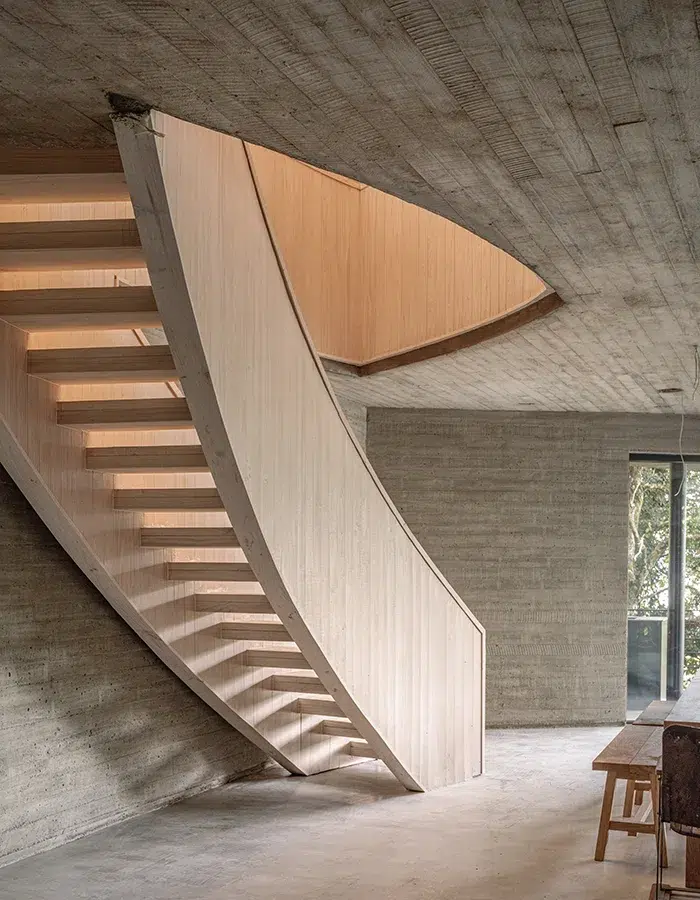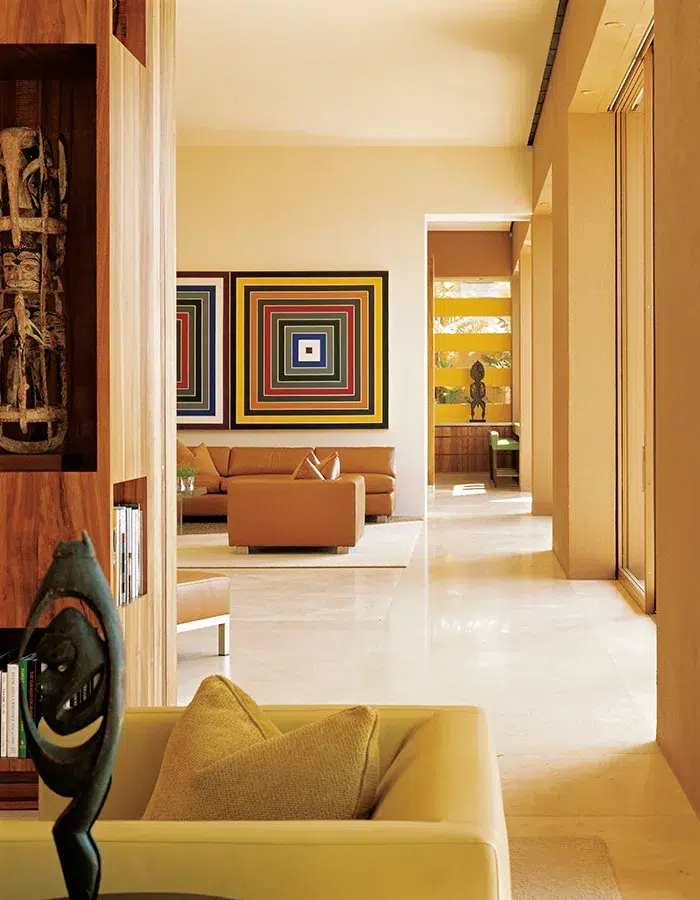



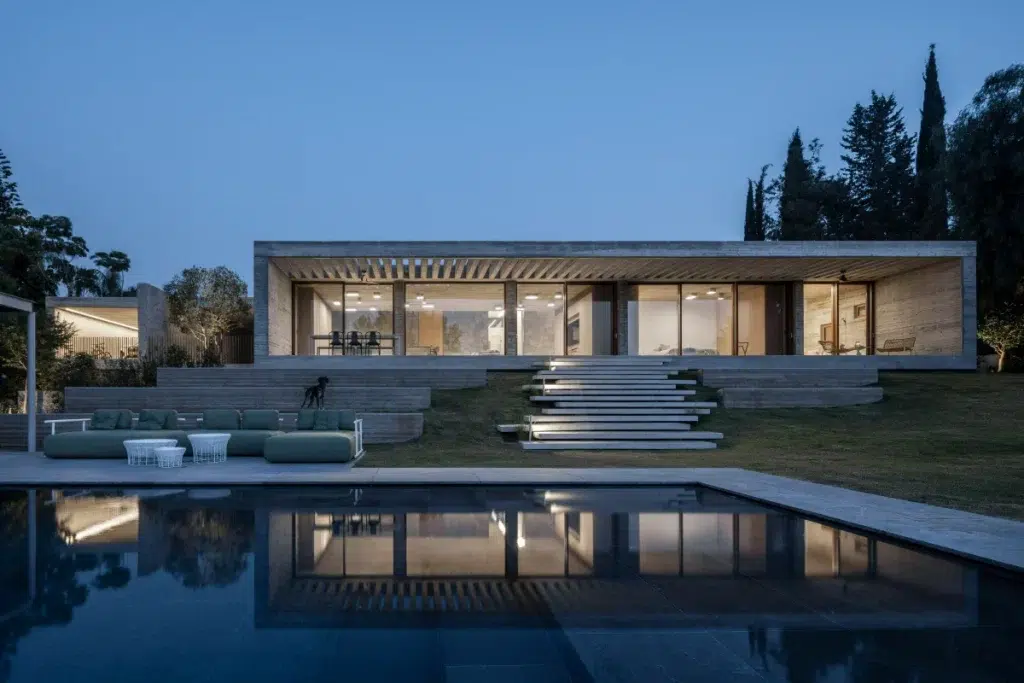
Between Tel Aviv and Jerusalem, the landscapes of the Elah Valley unfold a scenery shaped by stone, olive groves, and hills. A territory of remarkable serenity, where Pitsou Kedem Architects conceived The Countryside House, a residence that seems to emerge naturally from the landscape.

At first glance, nothing disturbs the site's equilibrium. The lines are low, the volumes discreet, the materials seem to have always belonged to this environment. Yet, behind this apparent simplicity lies a profoundly sophisticated reflection on how architecture can integrate with the landscape without ever seeking to dominate it. Faithful to the approach developed over several years by Pitsou Kedem Architects, The Countryside House champions an architecture of withdrawal, where every formal choice contributes to a sensitive rather than spectacular experience of the place. As the architects summarize, the house's true success lies in the fact that it seems to have grown from its very surroundings.
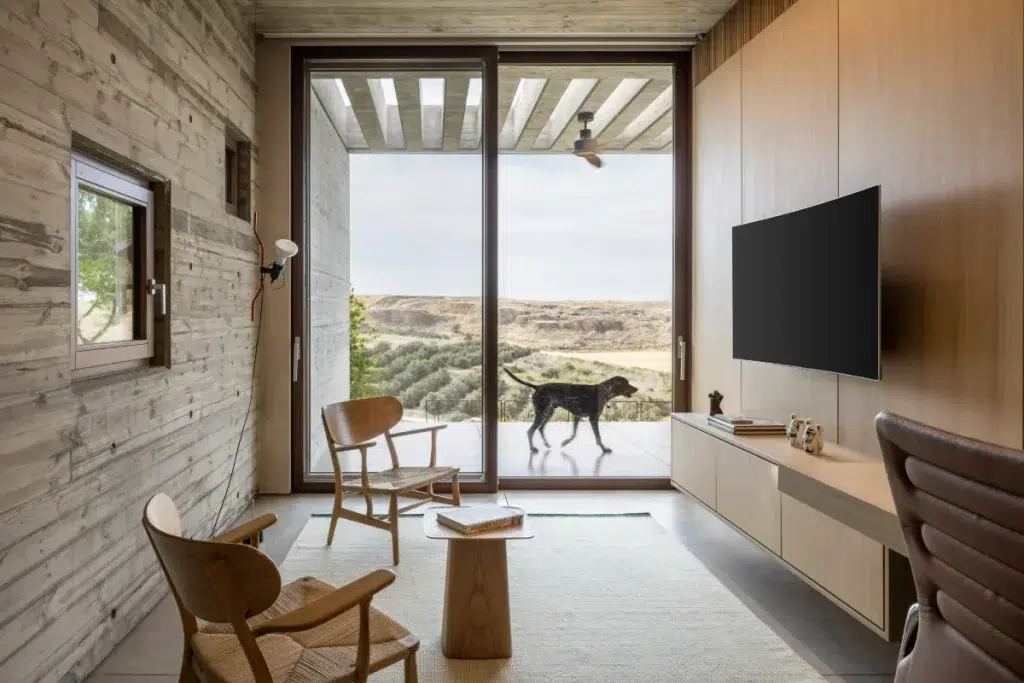
The project is based on a fundamental idea: to make the landscape a true building element. Here, the horizon is not simply a backdrop observed through bay windows; it becomes an integral part of the domestic space. From the moment you enter, perspectives lengthen, thresholds disappear, and successive frames naturally guide the gaze towards the hills of the Elah Valley. The architecture never competes with nature; it reveals it with remarkable delicacy.
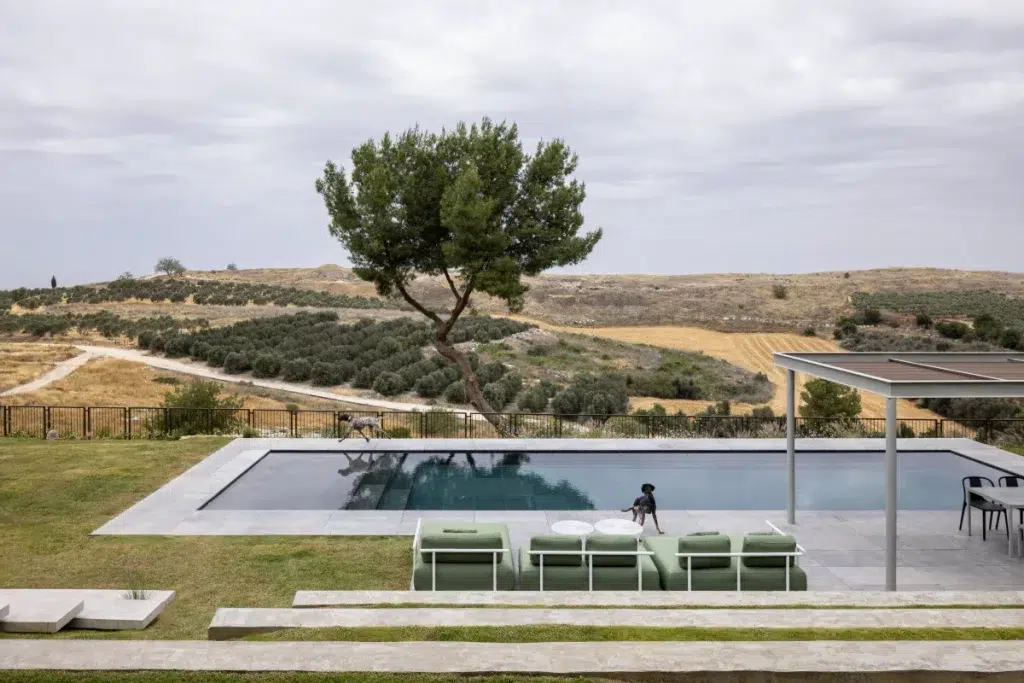
This sense of continuity stems from a meticulously planned composition. Two horizontal volumes are arranged around a circulation space bathed in natural light. The layout clearly distinguishes private spaces from reception areas without ever disrupting the overall fluidity of the design. On one side, the bedrooms open onto the garden through square openings that transform the trees into living tableaux; on the other, the living areas fully embrace the panorama, allowing the terrace and swimming pool to seamlessly extend the lines of the house into the landscape.
As is often the case in the work of Pitsou Kedem Architects, light becomes a true architectural element. A long glass roof, discreetly installed between the two volumes, follows the sun's path and animates the stone walls with a succession of shifting shadows. The space is constantly transformed throughout the day. Nothing is static; the house evolves with time, offering its inhabitants a different experience each day. More than simply providing light, this design reflects a desire to convey the passage of time through the architecture itself.

This pursuit of simplicity is also reflected in the choice of materials. Raw concrete retains the imprint of its formwork, local stone blends with the mineral hues of the landscape, while natural wood brings a discreet warmth to the interior spaces. No material seeks to attract attention; together, they compose a deliberately limited palette that firmly situates the house within its environment while lending it a timeless elegance.
Beyond its aesthetic qualities, The Countryside House questions our way of living. At a time when contemporary housing often prioritizes visual display or performance, this project chooses a different path: that of tranquility. The carefully framed views, the omnipresent natural light, the continuity between interior and exterior, and the use of durable materials all contribute to an architecture designed for the well-being of its occupants. More than a refuge, the house becomes a tool for reconnecting with the rhythm of the seasons, the variations of light, and the constant presence of the landscape.


Without ever resorting to ostentation, Pitsou Kedem Architects demonstrates that contemporary architecture can be profoundly expressive while remaining remarkably understated. The Countryside House doesn't impose its presence; it complements the landscape, subtly revealing the quiet beauty of the Elah Valley. This is a project where architecture no longer seeks to be an autonomous entity, but becomes the natural extension of a landscape, a light, and a memory.
Project by: Pitsou Kedem Architects
Lead Architect in Office: Hila Sella
Photography by: Amit Geron
Lighting by: Orly Avron Alkabes
Project Management: Kanor Project Management